


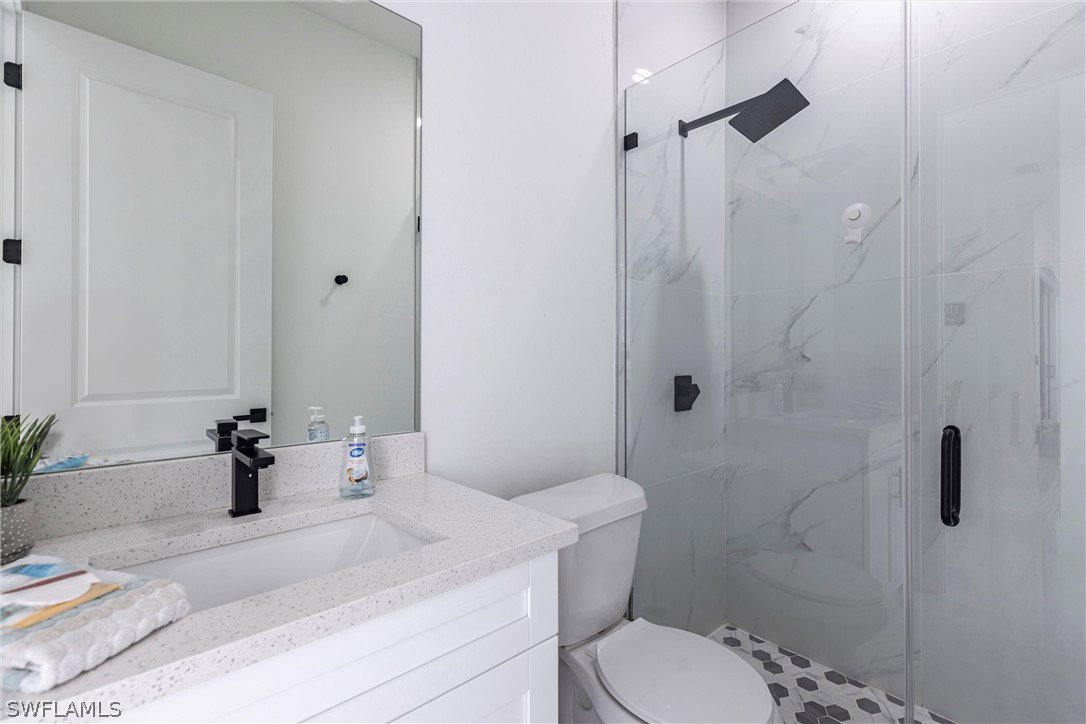


***Modern Poolside Paradise on Oversized Triple Lot – Turnkey Furnished! Step into contemporary elegance with this custom-built 2023 pool home, perfectly situated on a fully fenced, oversized triple lot. Designed for both comfort and style...this 4-bedroom, 3-bath residence (including a dedicated pool bath) offers spacious living with sleek finishes throughout. ***Interior Highlights: • Expansive open floor plan with large modern tile flooring • Gourmet island kitchen featuring quartz countertops, soft-close cabinetry, and stainless steel appliances • Upgraded LED lighting, fans, and fixtures for a refined ambiance • Owner’s suite boasts dual quartz vanities, a soaking tub, and a luxurious walk-around shower * Custom Blinds throughout. *** Outdoor Oasis: • Oversized screened lanai with a sparkling saltwater pool adorned with glass tiles • Custom covered lounge area with mounted TV—perfect for entertaining or unwinding • Paver patio and driveway add a touch of sophistication *** Additional Perks: • Spacious 2-car garage with Epoxy finished floors • All assessments are IN and PAID • Just minutes from top-rated schools, shopping, and dining • Being sold turnkey furnished—move in and start living the dream! Whether you're seeking a stylish family retreat or a high-end seasonal escape, this home delivers the perfect blend of luxury and practicality. Schedule your showing today and experience Florida living at its finest.
Listing courtesy of Premiere Plus Realty Company.

/u.realgeeks.media/capecoralrealestatenow/koffman-and-associates-logo-72.jpg)