16304 Crown Arbor Way Unit 101, Fort Myers, FL 33908

$339,000
2
BD
2
BA
1,632
SqFt

Show Photos

Verify your account to unlock exclusive photos, mortgage tools, and more.

List Price
$339,000
Listing Price
$339,000
Price Change
▼ $15,900 1783035078
Days on Market
159
MLS#
226008549
Bedrooms
2
Bathrooms
2
Living Sq. Ft
1,632
Property Class
Condo
Building Design
Low Rise (1-3)
Status Type
Resale
Status
ACTIVE
County
Lee
Region
FM13 - Fort Myers Area
Development
Crown Colony

Property Description

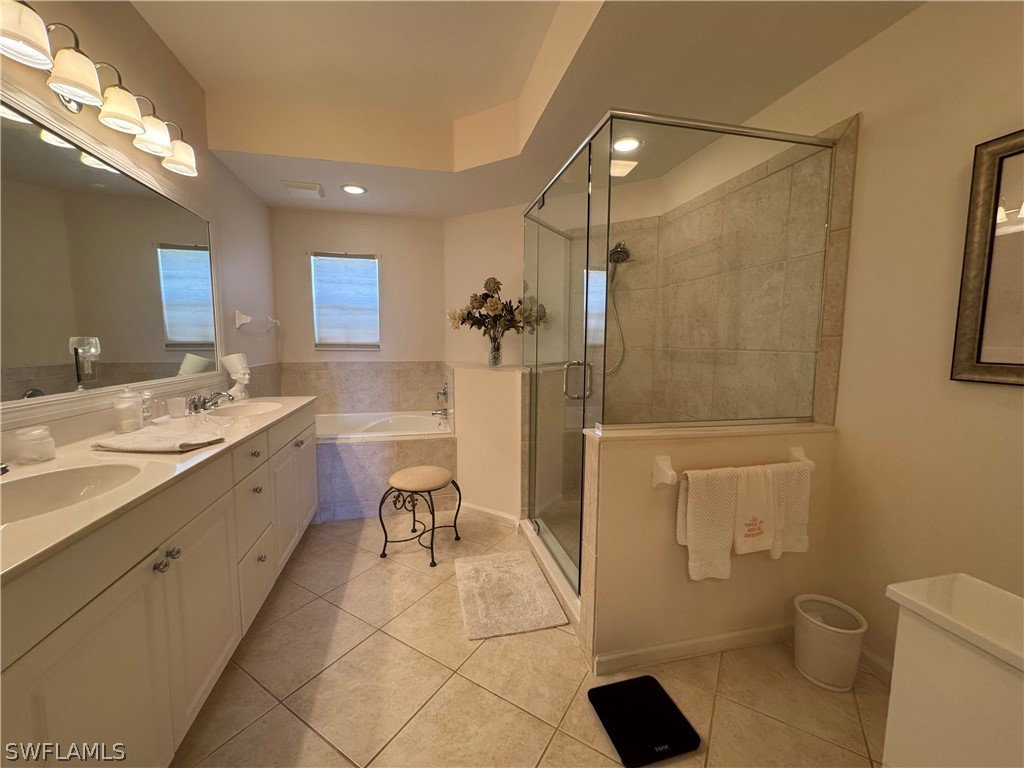
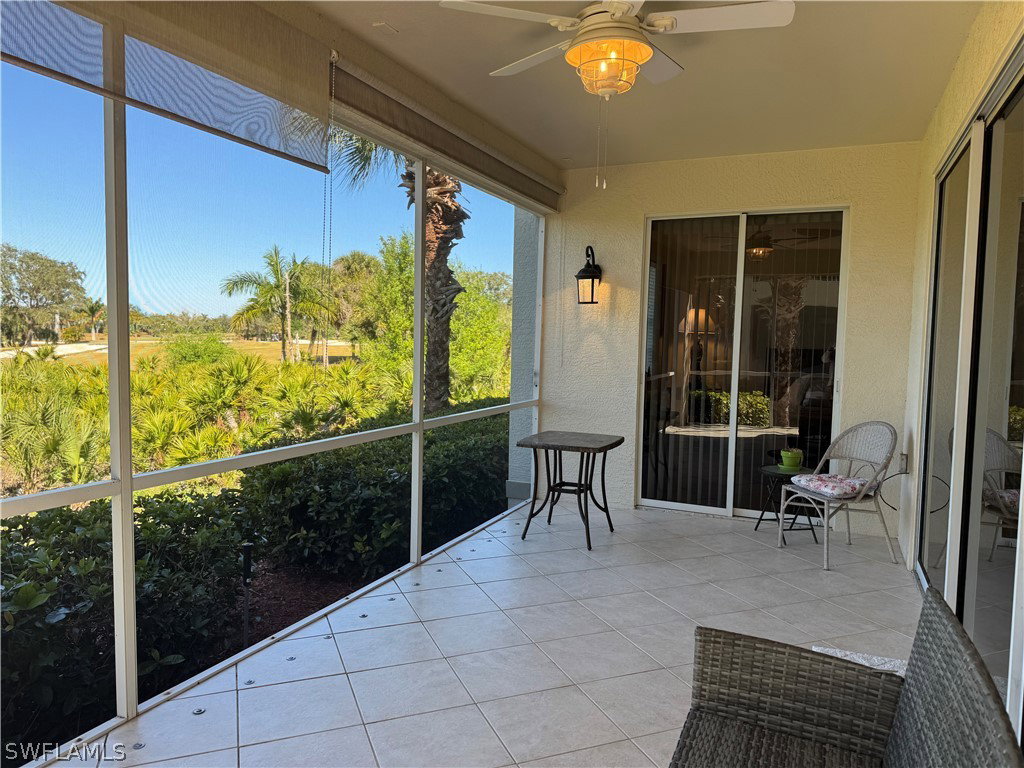
Welcome to this beautifully maintained first-floor end-unit coach home located in the prestigious Golf Club at Crown Colony, offering 1,632 square feet of living space with two bedrooms plus a den, two full baths, and a two-car garage. Perfectly positioned on the eighth fairway, this residence showcases breathtaking golf course and lake views from its oversized screened lanai. Offered turnkey furnished, the home features tile flooring throughout the main living areas and carpet in the bedrooms and den. The open-concept kitchen—rare for these coach homes—boasts wood cabinetry, stainless steel appliances, tile backsplash, Corian countertops, and seamless flow into the main living space, all designed to maximize the stunning views. The spacious primary suite offers his-and-hers closets, dual sinks, a soaking tub, and a separate shower, along with private sliders to the lanai. A brand-new Trane A/C adds peace of mind. Optional memberships at The Golf Club at Crown Colony provides the perfect opportunity to enjoy championship golf while still benefiting from a low-maintenance lifestyle—truly the best of both worlds.

Additional Information

Year Built
2004
Garage Spaces
2
furnished
Furnished
Pets
Call, Conditional
Amenities
Clubhouse, Fitness Center, Golf Course, Private Membership, Pool, Putting Green(s), Spa/Hot Tub, Sidewalks, Tennis Court(s), Management
Community Type
Golf, Gated, Street Lights
View
Golf Course, Landscaped, Lake
Waterfront Description
None
Building Description
Coach/Carriage, Two Story, Low Rise
Lot Size
0.1265
Construction
Block, Concrete, Stucco
Rear Exposure
W
Roof
Tile
Flooring
Carpet, Tile
Exterior Features
Sprinkler/Irrigation, Patio
Water
Public
Sewer
Public Sewer
Cooling
Central Air, Ceiling Fan(s), Electric
Interior Features
Breakfast Bar, Built-in Features, Bedroom on Main Level, Bathtub, Dual Sinks, Eat-in Kitchen, Kitchen Island, Main Level Primary, Separate Shower, Cable TV, Walk-In Closet(s), Window Treatments, Split Bedrooms
Unit Floor
1
Furnished Description
Furnished

Mortgage Calculator

Amount of Loan
Annual Interest Rate
%
Term of Loan
Years

Does not include any taxes or fees.
Please consult a financial professional.
Calculator source: Real Geeks

Listing courtesy of Berkshire Hathaway FL Realty.