


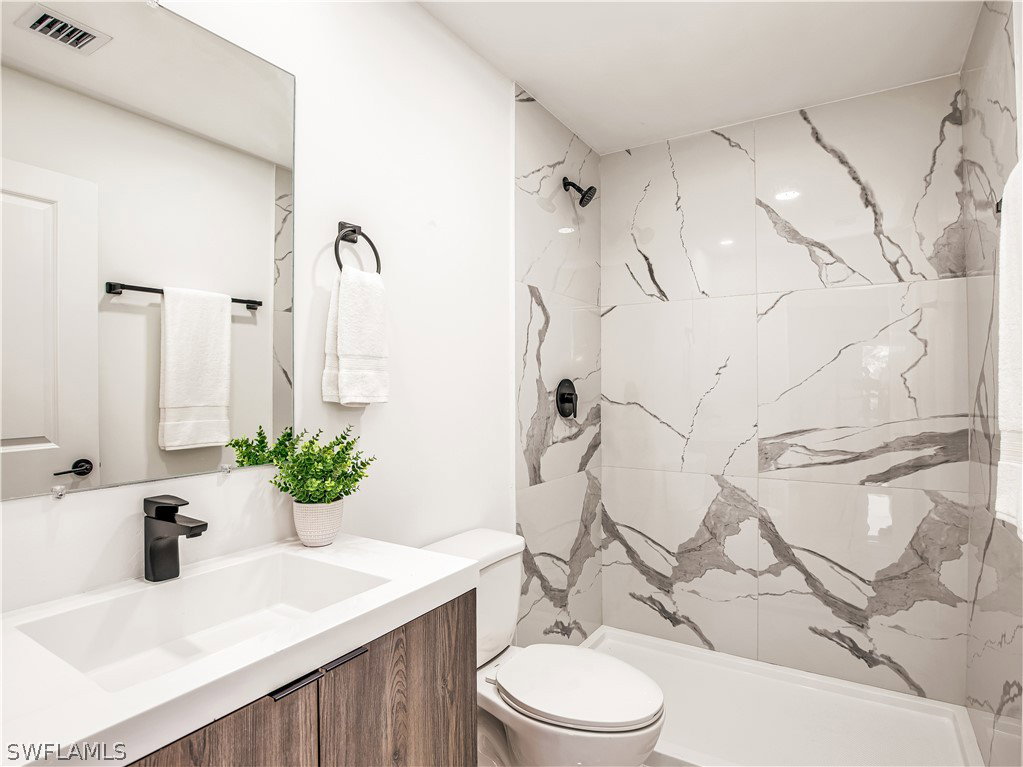


Brand-new construction offering 4 bedrooms, 2.5 bathrooms, and a spacious open floor plan that defines modern living at its best. Built by ONX Homes—renowned for their innovative construction and sleek modern design—this home blends style, comfort, and functionality. Enjoy Builder Warranty! What sets this home apart is ONX's proprietary X Construction™ technology. This advanced building system utilizes factory-engineered components, including monolithic concrete walls, reinforced foundations, and integrated bathroom pods, to deliver superior strength, energy efficiency, and resilience compared to traditional construction methods . This particular home is constructed on stem walls, providing added elevation and protection, an ideal feature for Florida’s climate. With 1,998 sq ft under A/C, the open-concept layout flows seamlessly between the living room, dining space, and kitchen, perfect for entertaining or relaxing. The kitchen features quartz countertops, stainless steel appliances, and ample storage. The private primary suite includes a spacious walk-in closet and a beautifully finished bathroom, while the additional bedrooms and half bath provide flexible space for guests or home office needs. Impact-resistant windows, a tankless water heater, and energy-efficient features help reduce monthly costs while delivering long-term peace of mind. Located in the growing area of Cape Coral with easy access to schools, shopping, and major roads. Financing options include 100% VA and 3.5% down FHA loans, with closing cost assistance available through the builder’s preferred lenders. Images are of a similar home, actual home may differ in finishes and or color scheme.
Listing courtesy of A Plus Realty. Selling Office: .

/u.realgeeks.media/capecoralrealestatenow/koffman-and-associates-logo-72.jpg)