803 E 16th Street, Lehigh Acres, FL 33972

$339,000
3
BD
2
BA
1,492
SqFt

Show Photos

Verify your account to unlock exclusive photos, mortgage tools, and more.

List Price
$339,000
Listing Price
$339,000
Price Change
▼ $10,000 1780037137
Days on Market
131
MLS#
226010661
Bedrooms
3
Bathrooms
2
Living Sq. Ft
1,492
Property Class
Single Family Residential
Building Design
Single Family
Status Type
New Construction
Status
ACTIVE
County
Lee
Region
LA01 - North Lehigh Acres
Development
Lehigh Acres
Subdivision
Lehigh Acres

Property Description

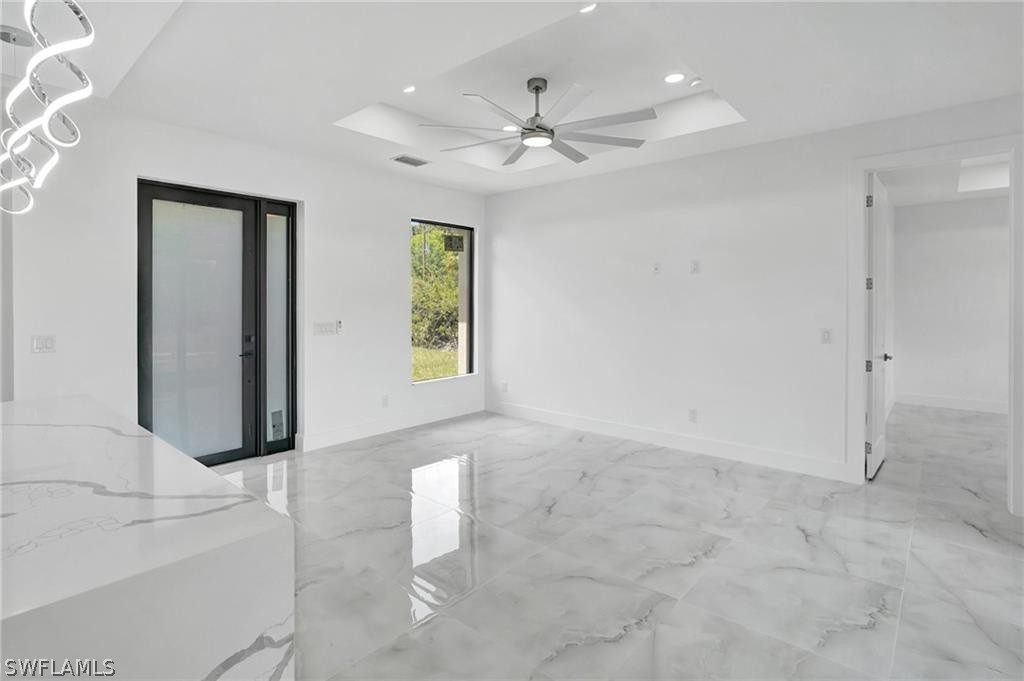
Beautifully designed new construction home offering 1,500 sq ft of thoughtfully crafted living space, featuring 3 bedrooms, 2 bathrooms, and a 2-car garage. This home showcases an open-concept floor plan with a spacious living area and a modern kitchen complete with a large island, quartz countertops, white soft-close cabinetry, stainless steel appliances, and ample storage. Elegant marble flooring, soaring ceilings, and tall interior doors enhance the bright and airy feel throughout, while impact-resistant windows provide both durability and abundant natural light. The primary suite is a true retreat, featuring two oversized walk-in closets, dual vanities with dual sinks, and a beautifully designed walk-in shower. The builder includes brand-new kitchen appliances, as well as a washer and dryer at closing. Additional upgrades include builder-finished ceiling fans in every room and custom lighting throughout, adding both comfort and style to this exceptional home.

Additional Information

Year Built
2025
Garage Spaces
2
Carport Spaces
4
furnished
Unfurnished
Pets
Yes
Amenities
None
Community Type
None
View
Landscaped, Preserve
Waterfront Description
None
Building Description
1 Story/Ranch
Lot Size
0.25
Construction
Block, Concrete, Stucco
Rear Exposure
E
Roof
Shingle
Flooring
Tile
Exterior Features
Security/High Impact Doors, Patio
Water
Public
Sewer
Public Sewer
Cooling
Central Air, Ceiling Fan(s), Electric
Interior Features
Built-in Features, Coffered Ceiling(s), Separate/Formal Dining Room, Dual Sinks, Family/Dining Room, Kitchen Island, Living/Dining Room, Multiple Primary Suites, Pantry, Shower Only, Separate Shower, Walk-In Closet(s), Split Bedrooms
Unit Floor
1
Furnished Description
Unfurnished

Mortgage Calculator

Amount of Loan
Annual Interest Rate
%
Term of Loan
Years

Does not include any taxes or fees.
Please consult a financial professional.
Calculator source: Real Geeks

Listing courtesy of Coldwell Banker Realty.