427 NW 7th Avenue, Cape Coral, FL 33993

$555,000
4
BD
2
BA
1,736
SqFt

Show Photos

Verify your account to unlock exclusive photos, mortgage tools, and more.

List Price
$555,000
Listing Price
$555,000
Price Change
▼ $10,000 1784236682
Days on Market
139
MLS#
226011042
Bedrooms
4
Bathrooms
2
Living Sq. Ft
1,736
Property Class
Single Family Residential
Building Design
Single Family
Status Type
Resale
Status
ACTIVE
County
Lee
Region
CC41 - Cape Coral Unit 37-43,48,49
Development
Cape Coral
Subdivision
Cape Coral

Property Description

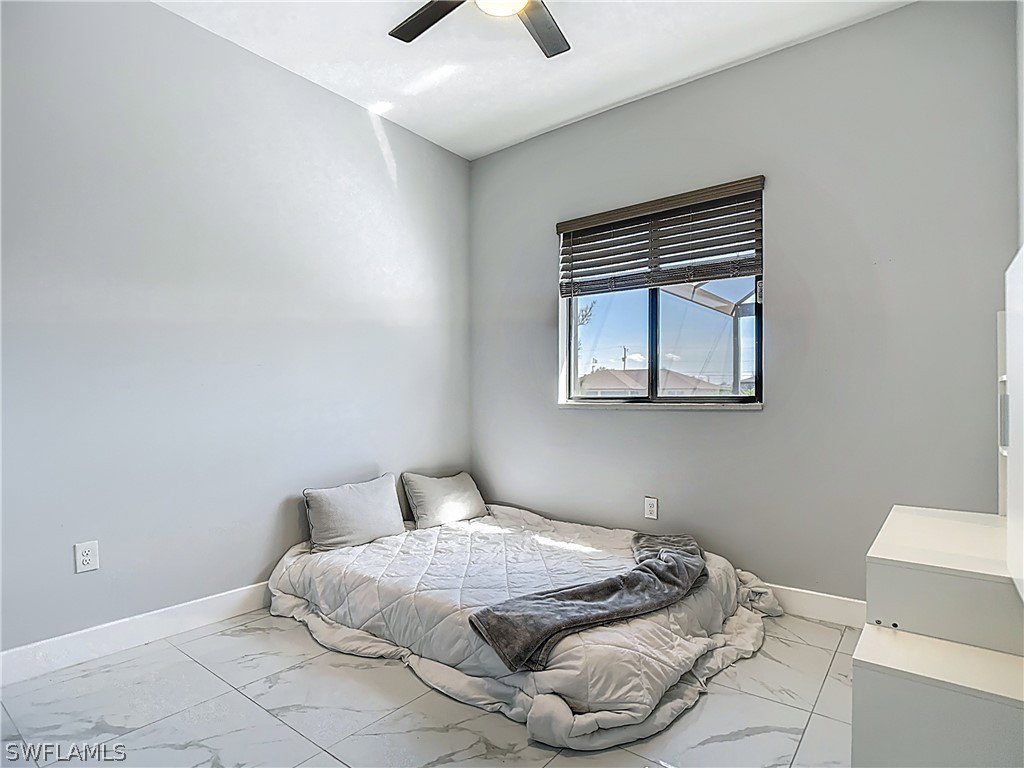
Incredible 4 bed home with a pool/spa on the water. Discover your dream home perfectly positioned near shopping, restaurantes, auto shops and more. Step inside and find a high 12 ft ceiling, elegant porcelain tile flooring, open concept kitchen with an island and breakfast bar with stainless steel apliances.The open concept layout seamlessly connects the kitchen, dining, and living area, creating a bright and spacious enviroment for every day living and entertaining. Beautiful lighting accents and fans throughtout the house. Luxurious master bathroom with shower and separate tub, his and hers sink, and separate walking closets in the bedroom. Massive pool cage with a superb in ground pool and spa, room for an outdoor kitchen, facing the beautiful canal for boat lovers. Sprinkler system and solar panels are some of the upgrades in this marvelous property. Not located in a flood zone, this move-in-ready home delivers the Florida lifestyle with style.

Additional Information

Year Built
2024
Garage Spaces
2
furnished
Unfurnished
Pets
Yes
Amenities
None
Community Type
Non-Gated
View
Canal
Waterfront Description
Canal Access
Pool
Yes
Building Description
1 Story/Ranch
Lot Size
0.23
Construction
Block, Concrete, Stucco
Rear Exposure
E
Roof
Shingle
Flooring
Other
Exterior Features
Deck, Security/High Impact Doors, Sprinkler/Irrigation, Patio
Water
Assessment Unpaid, Public
Sewer
Assessment Unpaid, Public Sewer
Cooling
Central Air, Ceiling Fan(s), Electric
Interior Features
Breakfast Bar, Bedroom on Main Level, Bathtub, Dual Sinks, Entrance Foyer, Family/Dining Room, Kitchen Island, Living/Dining Room, Multiple Shower Heads, Main Level Primary, Separate Shower, Walk-In Closet(s), Split Bedrooms
Waterfront
Yes
Unit Floor
1
Furnished Description
Unfurnished

Mortgage Calculator

Amount of Loan
Annual Interest Rate
%
Term of Loan
Years

Does not include any taxes or fees.
Please consult a financial professional.
Calculator source: Real Geeks

Listing courtesy of Keller Williams Elite Realty.