3549 43rd Avenue NE, Naples, FL 34120

$599,000
4
BD
3
BA
2,139
SqFt

Show Photos

Verify your account to unlock exclusive photos, mortgage tools, and more.

List Price
$599,000
Listing Price
$599,000
Days on Market
137
MLS#
226011203
Bedrooms
4
Bathrooms
3
Living Sq. Ft
2,139
Property Class
Single Family Residential
Building Design
Single Family
Status Type
New Construction
Status
ACTIVE
County
Collier
Region
NA43 - GGE 22,36,38-47,59-65
Development
Golden Gate Estates
Subdivision
Golden Gate Estates

Property Description

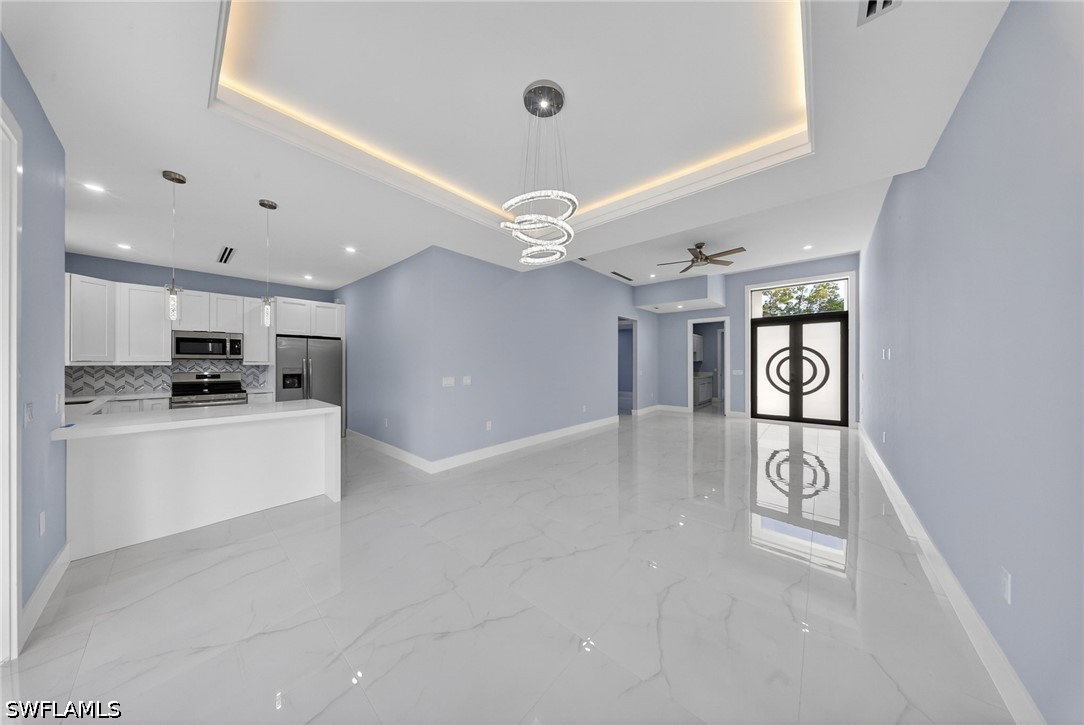
Welcome to a rare haven where freedom and elegance intertwine. On 1.14 acres, no HOA, no restrictions this luxurious property invites you to truly have it all. The thoughtfully split floor plan beams with natural light, showcasing a main home with three bedrooms and two baths, alongside a fully independent mother in law suite with its own kitchen and bath. The elegance continues with quartz countertops, lit tray ceilings, and a cozy kitchen perfect for gathering. You’ll find full access to the entire back of the property, another rare treasure. Step outside to lush landscaping, a paved driveway, and a lanai with a summer kitchen perfect for creating memories. Here, multigenerational living meets the feeling of boundless opportunity all in a place you’ll love to call home.

Additional Information

Year Built
2025
furnished
Unfurnished
Pets
Yes
Amenities
None
Community Type
None
View
Landscaped, Trees/Woods
Waterfront Description
None
Building Description
1 Story/Ranch
Lot Size
1.1400000000000001
Construction
Block, Concrete, Stucco
Rear Exposure
N
Roof
Shingle
Flooring
Tile
Exterior Features
None, Other
Water
Well
Sewer
Septic Tank
Cooling
Central Air, Ceiling Fan(s), Electric
Interior Features
Dual Sinks, Family/Dining Room, Living/Dining Room, Other, Shower Only, Separate Shower
Furnished Description
Unfurnished

Mortgage Calculator

Amount of Loan
Annual Interest Rate
%
Term of Loan
Years

Does not include any taxes or fees.
Please consult a financial professional.
Calculator source: Real Geeks

Listing courtesy of Xclusive Homes LLC.