


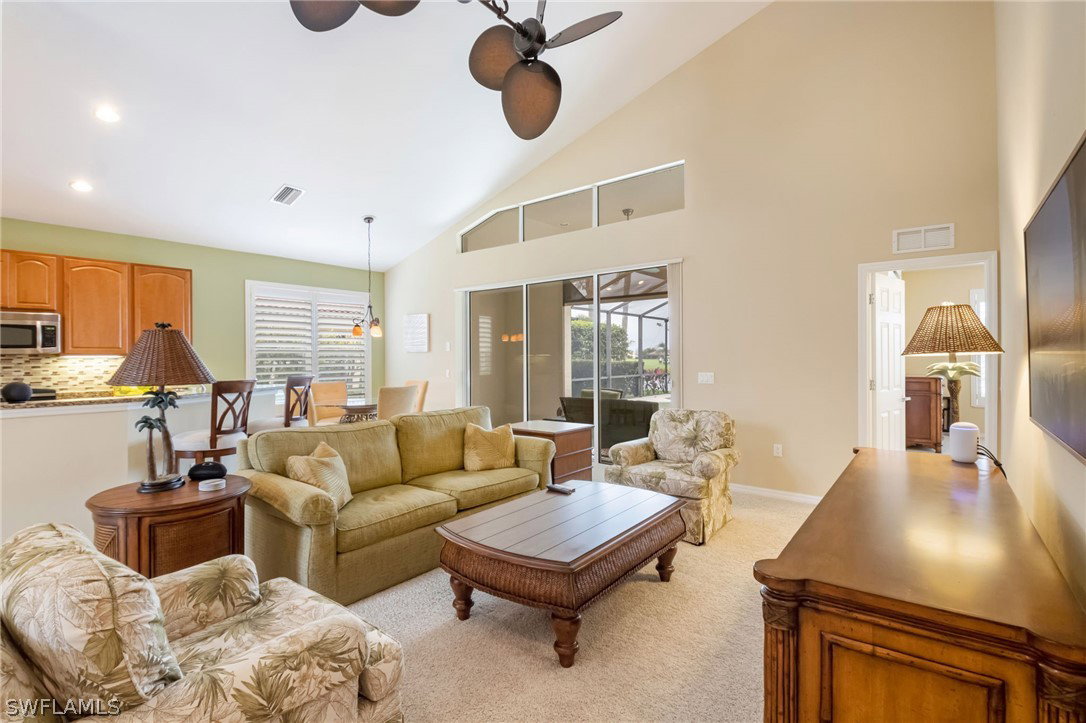


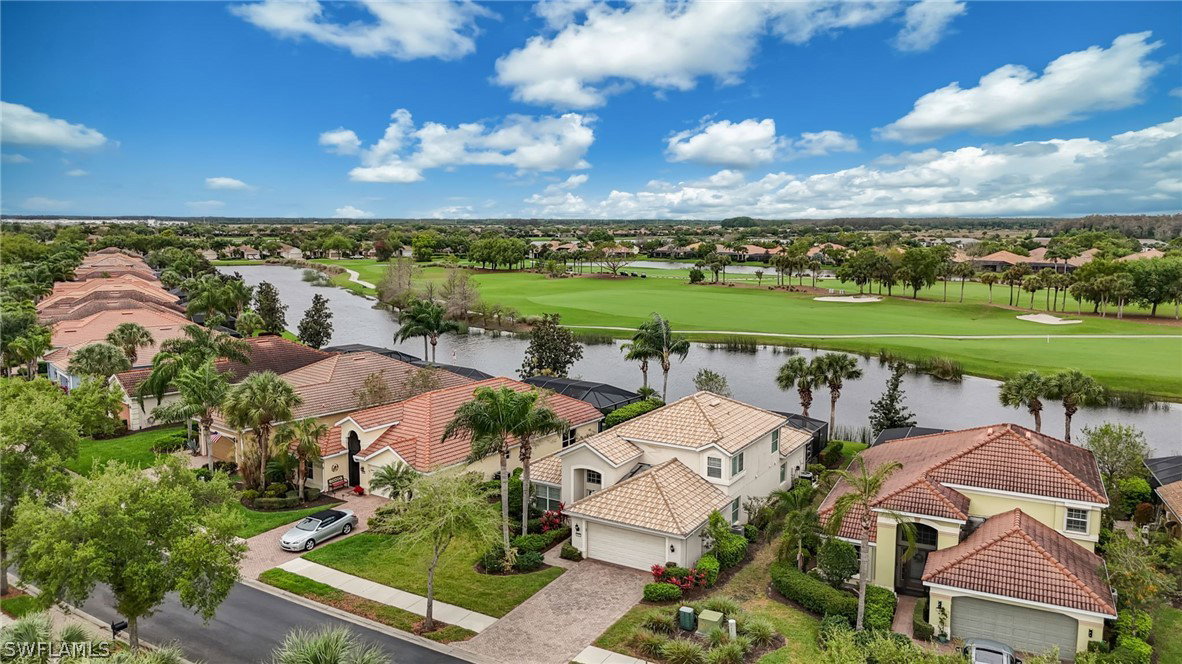


Welcome to your new lifestyle at 5857 Constitution Street. This meticulously maintained 3BR + loft, 3BA home offers 2,080 square feet of versatile living space, perfectly situated within the highly sought-after DEL WEBB community. Move in with total peace of mind knowing that key systems and appliances have been recently updated, including a new washing machine (2025), garbage disposal (2026), and high-efficiency A/C (2018). Even the details matter here—enjoy new ceiling fans in the Great Room, Lanai, and upstairs loft suite installed between 2023 and 2024. In addition this home comes with a 1-year Home Tech Silver Warranty. The home features plantation shutters throughout for a timeless, coastal feel. Experience true Florida living with a lanai slider that disappears into the wall, fully opening your living space to a private outdoor oasis on one of the best lots in Del Webb. The evening sunsets are breathtaking and are you ready for a dip? The pool and spa stay perfect year-round thanks to a new heater (2022). The layout maximizes every inch for smart design and storage: downstairs spare bedroom features a pocket door to the bathroom, creating a seamless en-suite experience for visitors; and rare for the area, this home boasts an oversized closet under the staircase and a dedicated loft closet. Feel secure with electric hurricane shutters for the front entry and high-tech Kevlar electric hurricane protection for the lanai. Most furniture is negotiable, making this a potentially a quick move-in opportunity. The property also offers a rare ownership opportunity as it is uniquely "GRANDFATHERED," allowing for a one-time sale to a buyer under the age of 55—a rare find in a Del Webb community. Even better? The home comes with a Full Golf Membership to the Panther Run Golf Course, a true golfer's dream. Step into a lifestyle of wellness and social activity at the state-of-the-art Oasis Club, an amenity center featuring: Lap pool, resort-style community pool, spa, sauna, and steam room; premier pickleball and tennis courts, plus bocce ball; and an active billiards program and a high-tech golf simulator. Located in Ave Maria, you are within a 1-hour drive to Naples white sandy beaches, shopping, dining, and cultural events!
Listing courtesy of John R Wood Properties.

/u.realgeeks.media/capecoralrealestatenow/koffman-and-associates-logo-72.jpg)