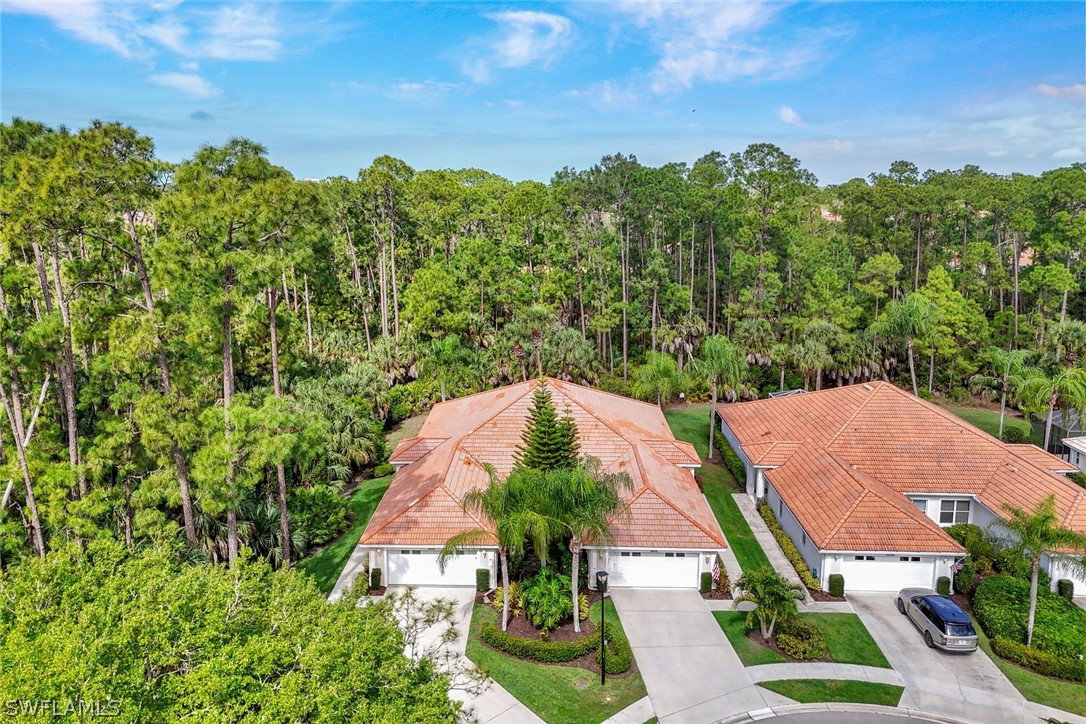
5943 Northridge Drive Unit A34, Naples, FL 34110

$525,000
3
BD
2
BA
1,671
SqFt

Show Photos

Verify your account to unlock exclusive photos, mortgage tools, and more.

List Price
$525,000
Listing Price
$525,000
Days on Market
134
MLS#
226011212
Bedrooms
3
Bathrooms
2
Living Sq. Ft
1,671
Property Class
Single Family Residential
Building Design
Duplex
Status Type
Resale
Status
ACTIVE
County
Collier
Region
NA11 - N/O Immokalee Rd W/O 75
Development
Carlton Lakes
Subdivision
Carlton Lakes

Property Description

Nestled in the North Naples gated community of Carlton Lakes, this exquisite villa home offers an active lifestyle in a community that offers plenty of amenities and over 55 acres of gorgeous preserve as well as 16 stocked lakes. Residents enjoy access to tennis courts, a bocce court, a serene fishing pier, and the fitness room. The community's centerpiece is a clubhouse featuring a 60-foot lap pool and a hot tub, complemented by social activities. Situated on on a quiet cul-de-sac with a peaceful preserve view, the property promises both privacy and scenic beauty. Updates include an electric hurricane shutter on the back lanai and accordion shutters on all other windows, ensuring safety and peace of mind. This villa features 3 bedrooms, 2 bathrooms, a spacious kitchen, large laundry room and a 2 car garage. Enjoy volume ceilings, decorative molding and an open floor plan that is great for entertaining family and friends.Ideally located, this residence is close to shopping, dining, and the stunning beaches that Naples is famous for. Additionally, a short walk leads you to the community's clubhouse, making this home the perfect blend of convenience and your quiet Naples retreat. Sold with a 1 year home warranty for the new buyer at closing. Furnishings are negotiable.

Additional Information

Year Built
2001
Garage Spaces
2
furnished
Negotiable
Pets
Call, Conditional
Amenities
Basketball Court, Bocce Court, Clubhouse, Fitness Center, Barbecue, Picnic Area, Pier, Playground, Pool, Shuffleboard Court, Spa/Hot Tub, Sidewalks, Tennis Court(s), Trail(s), Management
Community Type
Gated, Street Lights
View
Landscaped, Preserve
Waterfront Description
None
Building Description
Duplex
Construction
Block, Concrete, Stucco
Rear Exposure
W
Roof
Tile
Flooring
Carpet, Tile
Exterior Features
Patio, Shutters Electric, Shutters Manual
Water
Public
Sewer
Public Sewer
Cooling
Central Air, Ceiling Fan(s), Electric
Interior Features
Breakfast Bar, Dual Sinks, Eat-in Kitchen, High Ceilings, Living/Dining Room, Main Level Primary, Pantry, Shower Only, Separate Shower, Cable TV, Window Treatments, Split Bedrooms
HOA Fee
$688
Unit Floor
1
Furnished Description
Negotiable

Mortgage Calculator

Amount of Loan
Annual Interest Rate
%
Term of Loan
Years

Does not include any taxes or fees.
Please consult a financial professional.
Calculator source: Real Geeks

Listing courtesy of John R Wood Properties.