


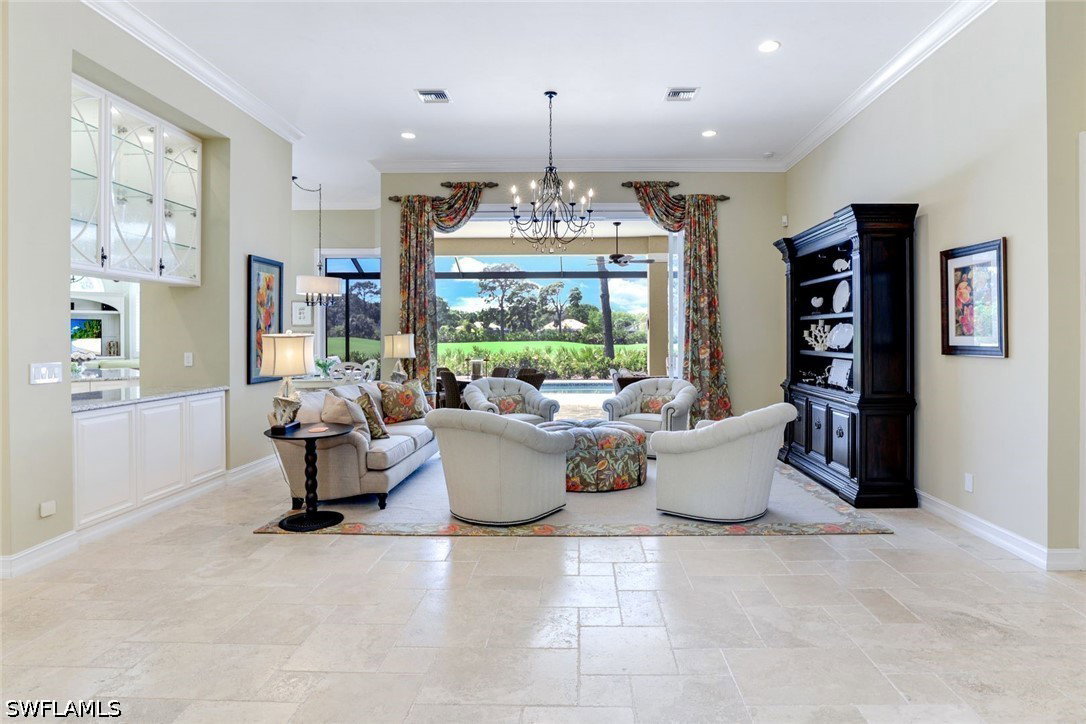


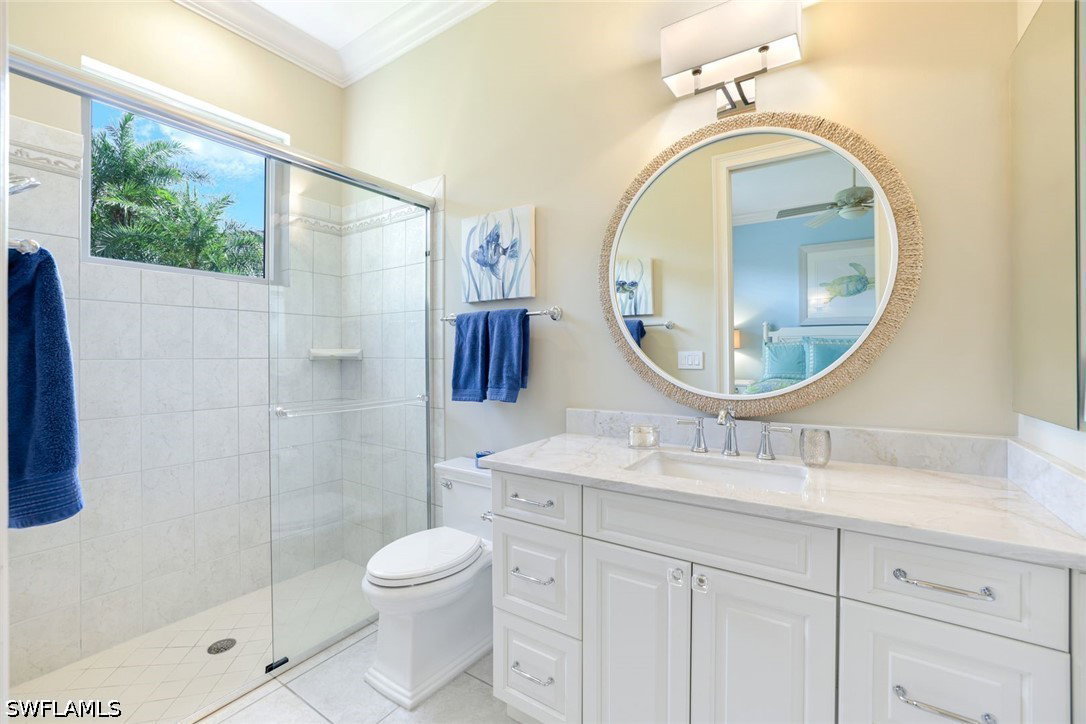


The Three Ls of Real Estate: Location, Lot, Layout ... Perfectly positioned on a quiet, tree-lined CUL-DE-SAC STREET in the heart of the neighborhood, this exceptional residence is set on an oversized, nearly half-acre homesite, enjoying a coveted SOUTHERN exposure and breathtaking GOLF course VIEWS, beautifully framed by a natural preserve. The property is high and dry, located in a NO-FLOOD-hazard ZONE. COMPLETELY RENOVATED from top to bottom, this sprawling RANCH-STYLE home has been thoughtfully upgraded to today’s standards. Its OPEN-CONCEPT Great Room-Family Room design CREATES AN INVITING FLOW, encompassing three spacious bedroom suites, four full baths, and two versatile dens. All bedrooms with private en-suite baths and walk-in closets; the guest bath doubles as a pool bath. The two dens provide flexibility as a study, home office, or additional sleeping space. Light-filled interiors are enhanced by picture windows with transoms and ten-foot sliding glass doors, creating a seamless connection between indoor and outdoor living. Reimagined in a sophisticated transitional style, the home showcases timeless details such as rich crown molding, elevated ceilings, and designer fixtures. A neutral palette highlights the finest finishes, including intricate stone flooring, quartzite and granite countertops, and bespoke soft-close wood cabinetry. At the heart of the home, the chef’s kitchen strikes a perfect balance between style and functionality. A large island with counter seating anchors the room, surrounded by custom wood cabinetry with pull-out shelving and lighted glass-front upper cabinets. Top-tier appliances include a gas cooktop w/ pot filler, double ovens, and a warming drawer. A second dishwasher in the utility room offers added convenience. Ideal for entertaining, the fully equipped two-sided bar features illuminated display cabinetry, a wine cooler, beverage refrigerator, and ice maker. Embracing a true indoor-outdoor lifestyle, disappearing glass doors open to an expansive lanai—nearly 2,500 square feet of outdoor living space. Here, spectacular golf course views and vibrant sunset skies create a daily backdrop. The fully renovated outdoors includes a saltwater pool and spa, both gas heated, a poolside kitchen, shell-stone decking, and generous areas for shaded relaxation and sun-filled lounging, all within a new panoramic screen enclosure. The full-size 3-car garage (with room for your golf cart) features a side-entry design, so the home’s striking mahogany double entry doors take center stage. Recent hurricane-code upgrades include a flat-tile roof, impact-resistant windows throughout, and electric Storm Smart shutters on the lanai. This listing offers the option for IMMEDIATE GOLF membership at the prestigious Collier's Reserve CC known for its Arthur Hills eco-conscious golf course, as well as tennis, pickleball, fitness & wellness programs, bocce, kayaking, and an active social scene with both casual and fine dining.
Listing courtesy of John R Wood Properties. Selling Office: .

/u.realgeeks.media/capecoralrealestatenow/koffman-and-associates-logo-72.jpg)