


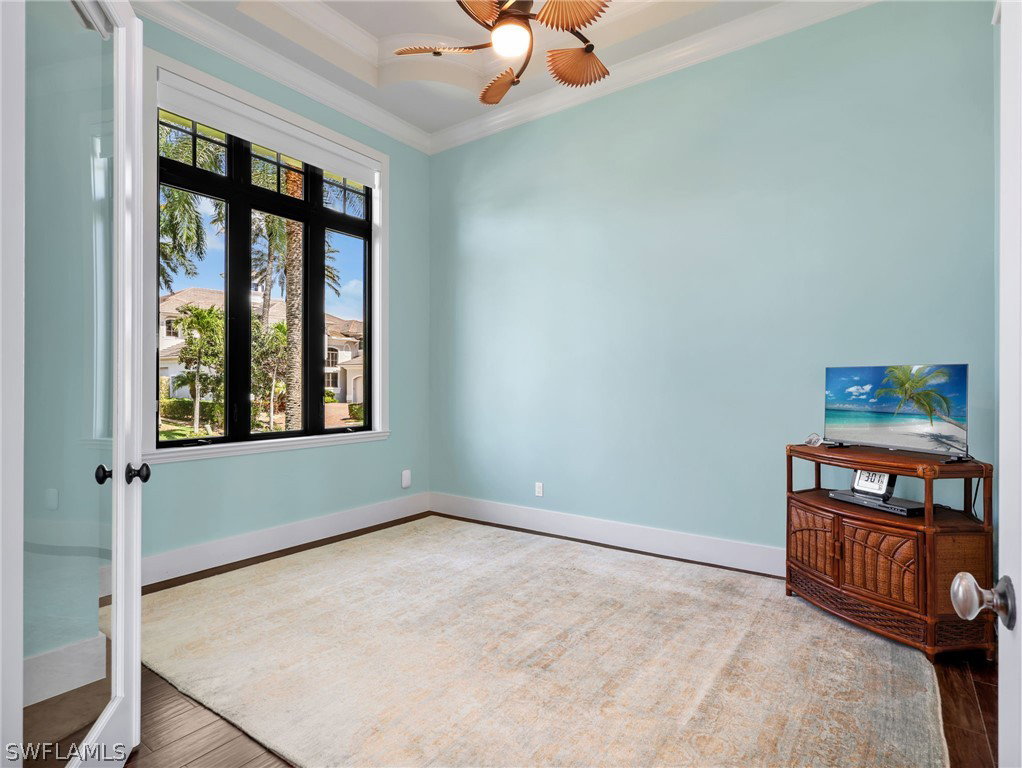


One or more photo(s) has been virtually staged, AI generated or rendered. Exquisite Waterfront Estate Direct Gulf Access and Southwest exposure. This lavish designer furnished waterfront residence offers panoramic wide water views with quick deep water access to the Gulf, no bridges required. A true boater's dream, this home delivers luxury, comfort, and coastal elegance in every detail, where dolphins, manatees, and tropical fish are your daily neighbors. Step through the grand double doors and be greeted by a dramatic wall of windows framing the sparkling heated pool and spa, blending the beauty of the bay beyond. The open concept design fills the home with natural light, custom Hunter Douglas programmable window shades. This 3-bed, 2 den/office, + flex room, 3.5-bath home with a huge 3-car garage is designed for island living. The chef's kitchen takes center stage with granite countertops, a spacious island, upgraded appliances, built-in desk, walk-in pantry, and breakfast bar are oriented to capture magnificent waterfront views. Every bedroom offers en-suite bath and walk-in closets, ensuring ample storage and comfort for family and guests. Entertain on the spectacular outdoor living area, perfect for al fresco dining, entertaining friends and family, or relaxing evenings watching the sunsets. Outside, the boater's amenities are second to none! With 75 ft of seawall, spacious dock, fish cleaning station, and 12,000 lb remote controlled boat lift, launch your boat for a day of fishing or a sunset cruise straight to the Gulf, no limits! Added highlights: remote-controlled hurricane shutters and electric roll down screens across the lanai, underground propane tank (500gal) servicing the new Generac generator, and Halo whole house water purifying system. The primary bedroom suite offers a private retreat with lanai access, a spa-inspired bath with dual sinks, soaking tub, walk-in shower, and his & hers closets. Upstairs your guests will enjoy incredible views from the private covered balcony, family room with wet bar, and spacious en-suite bedroom. 2nd Guest suite has gorgeous water views and has en-suite bath that can also be accessed from the lanai as a convenient pool bath. The laundry room features new WiFi Maytag washer and dryer, utility sink, and custom cabinets. The entire home has impact glass and electric roll down shutters on the front door, back lanai, and upstairs sliders. The huge 3 car garage features remote controlled garage screened doors, storage cabinets, refrigerator, and side door leading directly to the dock - perfect for storing fishing, beach/boating, or kayak gear, doubling as a flex space for your pets, hobby area, or garden workspace. This residence captures the very best of coastal Florida living!
Listing courtesy of Premiere Plus Realty Company. Selling Office: .

/u.realgeeks.media/capecoralrealestatenow/koffman-and-associates-logo-72.jpg)