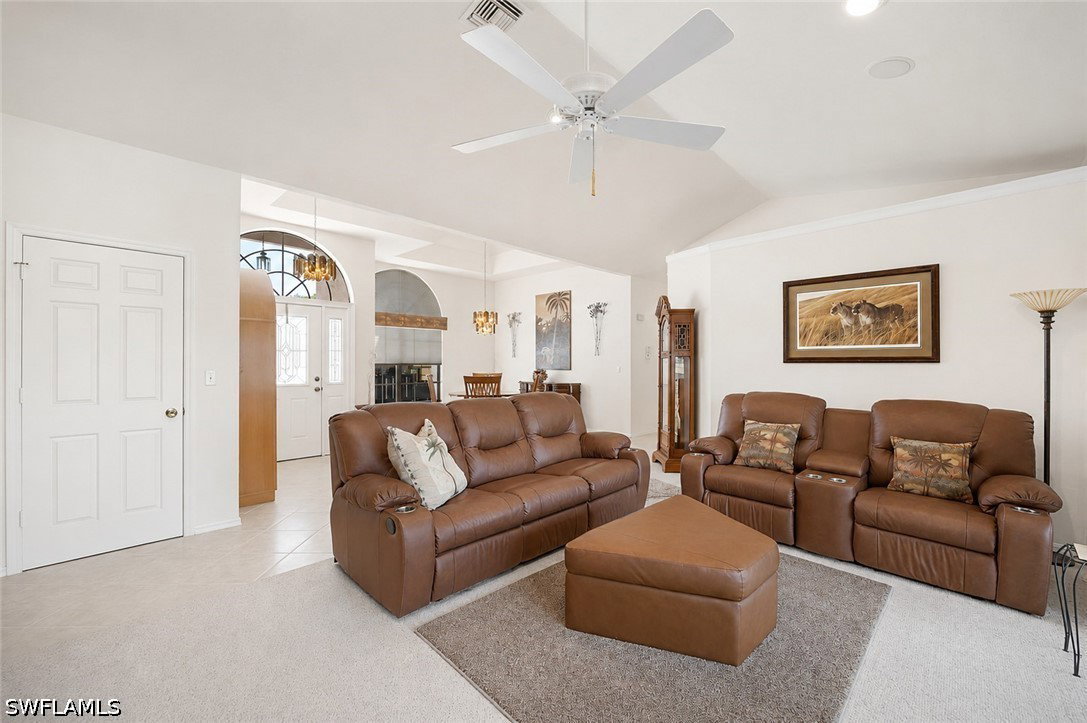
867 Saint Andrews Boulevard, Naples, FL 34113

$605,000
3
BD
2
BA
2,076
SqFt

Show Photos

Verify your account to unlock exclusive photos, mortgage tools, and more.

List Price
$605,000
Listing Price
$605,000
Price Change
▼ $15,000 1781650105
Days on Market
122
MLS#
226012449
Bedrooms
3
Bathrooms
2
Living Sq. Ft
2,076
Property Class
Single Family Residential
Building Design
Single Family
Status Type
Resale
Status
PENDING
County
Collier
Region
NA19 - Lely Area
Development
Lely Country Club
Subdivision
Tanglewood

Property Description

Discover exceptional value in Lely Country Club's Tanglewood neighborhood at 867 Saint Andrews Blvd! This spacious single-family pool home offers 3 bedrooms, 2 baths, and 2,076 sq ft of living space on a generous 0.26-acre homesite with desirable lake and golf course views. The split-bedroom floor plan delivers comfort and privacy with generous living areas, a bright kitchen featuring breakfast nook and pantry, and seamless indoor-outdoor flow through sliding doors to the screened pool and lanai—perfect for Florida relaxation and entertaining. Thoughtfully designed with mature landscaping, circular driveway for easy access, impact-resistant windows at the rear for added protection, and central electric heating/cooling throughout. Additional features include volume ceilings, tray ceilings, walk-in closet in the primary suite, family room, home office space, laundry in residence, and workshop area. Enjoy the benefits of this established non-gated community with remarkably low annual fees of just $240, no mandatory club membership, and convenient proximity to Naples' beaches, shopping, dining, and coastal amenities. Sold as-is, this property offers a prime opportunity to personalize a well-located home with solid fundamentals in one of Southwest Florida's most sought-after neighborhoods.

Additional Information

Year Built
1988
Garage Spaces
2
furnished
Negotiable
Pets
Yes
Amenities
None, Sidewalks, Trail(s), Management
Community Type
Non-Gated, Street Lights
View
Golf Course, Landscaped, Lake
Waterfront Description
Lake
Pool
Yes
Building Description
1 Story/Ranch
Lot Size
0.26
Construction
Block, Concrete, Stucco
Rear Exposure
W
Roof
Shingle
Flooring
Carpet, Tile, Wood
Exterior Features
Sprinkler/Irrigation, Patio
Water
Public
Sewer
Public Sewer
Cooling
Central Air, Ceiling Fan(s), Electric
Interior Features
Built-in Features, Breakfast Area, Bathtub, Tray Ceiling(s), Separate/Formal Dining Room, Dual Sinks, Entrance Foyer, Eat-in Kitchen, High Ceilings, Main Level Primary, Pantry, Separate Shower, Cable TV, Walk-In Closet(s), Window Treatments, Home Office, Split Bedrooms, Workshop
HOA Fee
$240
Waterfront
Yes
Furnished Description
Negotiable

Mortgage Calculator

Amount of Loan
Annual Interest Rate
%
Term of Loan
Years

Does not include any taxes or fees.
Please consult a financial professional.
Calculator source: Real Geeks

Listing courtesy of John R Wood Properties.