


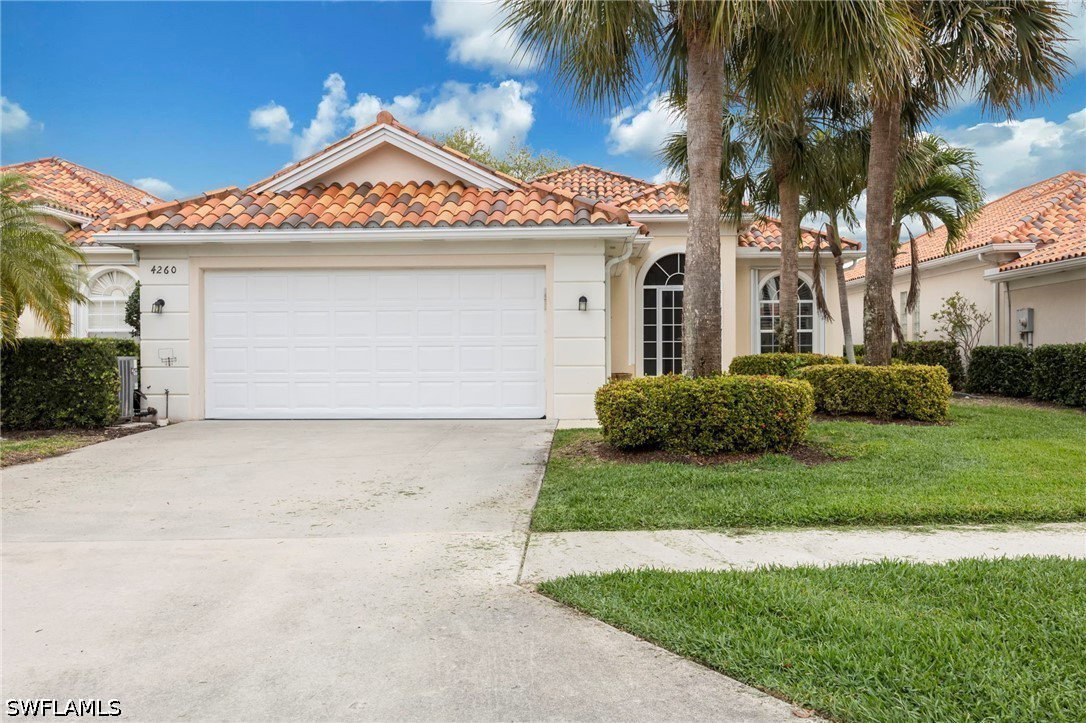
Welcome to this Oakmont floor plan in the highly sought-after, amenity-rich community of Village Walk. Perfectly positioned on a serene lakefront lot, this residence offers peaceful water views and an ideal setting to enjoy the Naples lifestyle. Featuring 3 bedrooms plus a den, 2 bathrooms, and nearly 2,000 square feet of living space, this light-filled home showcases a spacious split-bedroom layout, soaring ceilings, and an open-concept design that flows seamlessly for both everyday living and entertaining. The versatile den provides the perfect space for a home office, study, or additional guest accommodations. Enjoy indoor-outdoor living with an enclosed lanai overlooking your own koi pond and a tranquil lake, ideal for morning coffee or evening relaxation. Additional highlights include tile and vinyl flooring, French doors, built-in cabinetry, and a 2-car garage. Village Walk offers an exceptional lifestyle with a vibrant town center featuring resort-style pools, tennis, pickleball, fitness center, restaurant, bocce, and miles of scenic walking paths. Conveniently located in North Naples, you’re just minutes from world-class beaches, shopping, dining, and top-rated schools. This is your opportunity to own a piece of paradise in one of Naples’ most desirable gated communities.
Listing courtesy of John R Wood Properties.

/u.realgeeks.media/capecoralrealestatenow/koffman-and-associates-logo-72.jpg)