12567 Grandezza Circle, Estero, FL 33928

$799,000
4
BD
3
BA
2,380
SqFt

Show Photos

Verify your account to unlock exclusive photos, mortgage tools, and more.

List Price
$799,000
Listing Price
$799,000
Price Change
▼ $30,900 1780102810
Days on Market
117
MLS#
226013448
Bedrooms
4
Bathrooms
3
Living Sq. Ft
2,380
Property Class
Single Family Residential
Building Design
Single Family
Status Type
Resale
Status
ACTIVE
County
Lee
Region
ES03 - Estero
Development
Grandezza
Subdivision
Savona

Property Description

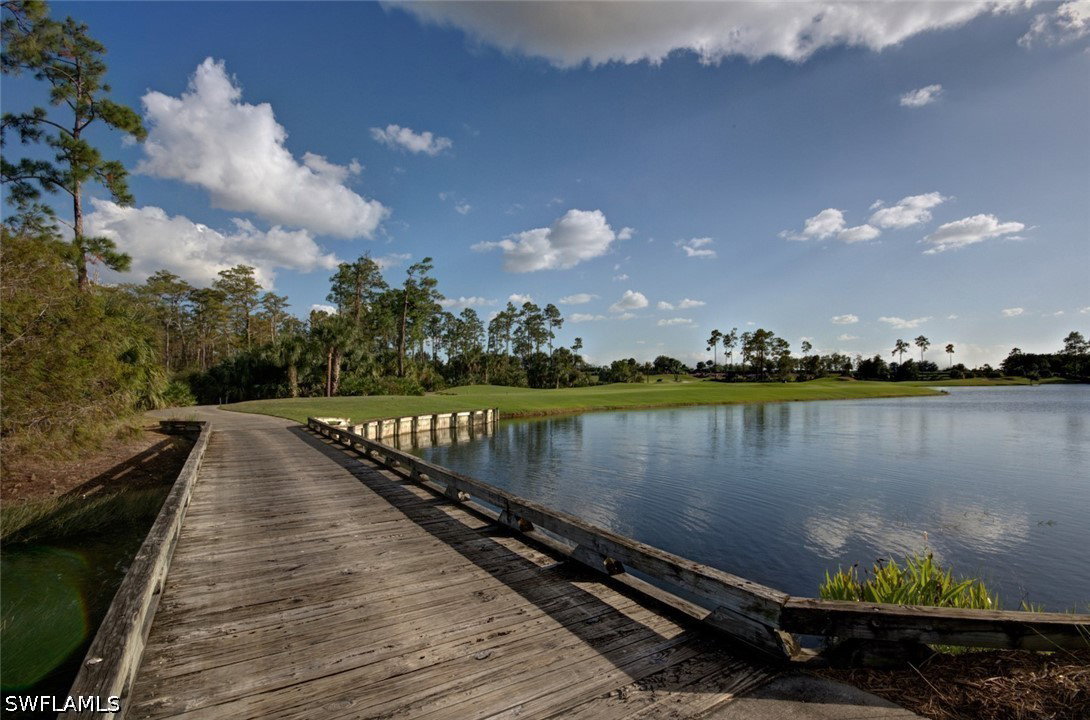
This was the first time since the spring of 2022 a most popular "Salerno" larger courtyard floor plan style home such as this has been placed on the market in the Savona section of Grandezza! Enjoy a spacious courtyard to entertain w/cabana for your guests + your pool is desirably located at the rear lanai for added enjoyment. The back yard is nicely landscaped. The great room has a large open kitchen with a rich epoxy finish countertop, stainless steel appliances, & light cabinetry. A closet has been added to the study, making this a true 4 bedroom home. Also featured are plantation shutters, crown molding, walk-in closets , tray ceiling, electric storm shutter, wall tv's included + garage wall boards & cabinets in this fine home. All within beautiful Grandezza, a year-round active community , with a fine private golf course not mandatory to join, a 53,000 sq. ft. clubhouse in a prime SW Florida location, near shopping, Hertz Arena, FGCU, the airport, hotels, restaurants & more to come.

Additional Information

Year Built
2005
Garage Spaces
2
furnished
Negotiable
Pets
Yes
Amenities
Basketball Court, Bocce Court, Clubhouse, Concierge, Fitness Center, Golf Course, Private Membership, Pool, Putting Green(s), Restaurant, Spa/Hot Tub, Tennis Court(s), Management
Community Type
Golf, Gated, Tennis Court(s), Street Lights
View
Landscaped
Waterfront Description
None
Pool
Yes
Building Description
1 Story/Ranch
Lot Size
0.2093
Construction
Block, Concrete, Stucco
Rear Exposure
N
Roof
Tile
Flooring
Tile
Exterior Features
Sprinkler/Irrigation, Shutters Electric, Shutters Manual
Water
Public
Sewer
Public Sewer
Cooling
Central Air, Ceiling Fan(s), Electric
Interior Features
Breakfast Bar, Bathtub, Tray Ceiling(s), Dual Sinks, Eat-in Kitchen, Separate Shower, Cable TV, Vaulted Ceiling(s), Walk-In Pantry, Walk-In Closet(s), Window Treatments, High Speed Internet
Unit Floor
1
Furnished Description
Negotiable

Mortgage Calculator

Amount of Loan
Annual Interest Rate
%
Term of Loan
Years

Does not include any taxes or fees.
Please consult a financial professional.
Calculator source: Real Geeks

Listing courtesy of Berkshire Hathaway FL Realty.