8616 Ibis Cove Circle, Naples, FL 34119

$515,000
3
BD
2
BA
1,597
SqFt

Show Photos

Verify your account to unlock exclusive photos, mortgage tools, and more.

List Price
$515,000
Listing Price
$515,000
Price Change
▼ $10,000 1781054522
Days on Market
119
MLS#
226013513
Bedrooms
3
Bathrooms
2
Living Sq. Ft
1,597
Property Class
Single Family Residential
Building Design
Single Family
Status Type
Resale
Status
ACTIVE
County
Collier
Region
NA22 - S/O Immokalee 1,2,32,95,96,97
Development
Ibis Cove
Subdivision
Ibis Cove

Property Description

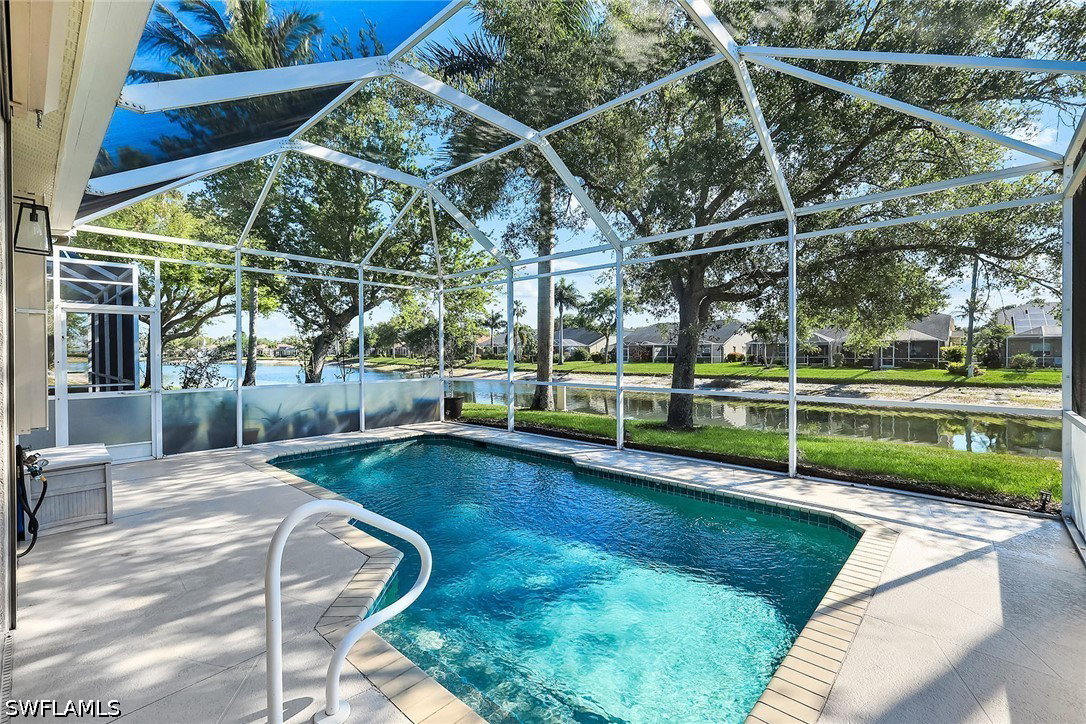
Set along a freshwater lake, the screened pool area offers peaceful water views and seamless indoor-outdoor living. This three-bedroom, two-bath residence features an open great room floor plan, while the primary suite overlooks the lake. Two additional bedrooms provide flexibility for guests or a home office. Recent improvements include a new roof, gutters and air-conditioning system in 2023, Storm Smart shutters installed in 2021, whole-home surge protection, updated lighting and ceiling fans, a rescreened pool enclosure, landscape lighting, a hardwired Tesla charger, garage storage and a security system with exterior cameras. Residents of Ibis Cove enjoy a gated entrance, a clubhouse, heated Olympic-size pool and spa, fitness center, tennis courts, playground, library, billiards and card rooms, plus more than 19 acres of lakes with fountains and low homeowners association fees. Conveniently located near Gulf Coast High School and zoned for Laurel Oak Elementary School and Oakridge Middle School, the home is also close to shopping, dining and everyday conveniences.

Additional Information

Year Built
2003
Garage Spaces
2
furnished
Unfurnished
Pets
Call, Conditional
Amenities
Billiard Room, Billiards, Clubhouse, Fitness Center, Playground, Pickleball, Pool, Spa/Hot Tub, Sidewalks, Tennis Court(s), Management
Community Type
Gated, Tennis Court(s), Street Lights
View
Canal
Waterfront Description
Canal Access
Pool
Yes
Building Description
1 Story/Ranch
Construction
Block, Concrete, Stucco
Rear Exposure
E
Roof
Shingle
Flooring
Laminate, Tile
Exterior Features
Shutters Electric, Shutters Manual
Water
Public
Sewer
Public Sewer
Cooling
Central Air, Ceiling Fan(s), Electric
Interior Features
Bathtub, Dual Sinks, Family/Dining Room, Living/Dining Room, Pantry, Separate Shower, Vaulted Ceiling(s), Walk-In Closet(s)
HOA Fee
$1,100
Waterfront
Yes
Unit Floor
1
Furnished Description
Unfurnished

Mortgage Calculator

Amount of Loan
Annual Interest Rate
%
Term of Loan
Years

Does not include any taxes or fees.
Please consult a financial professional.
Calculator source: Real Geeks

Listing courtesy of Premier Sotheby's Int'l Realty.