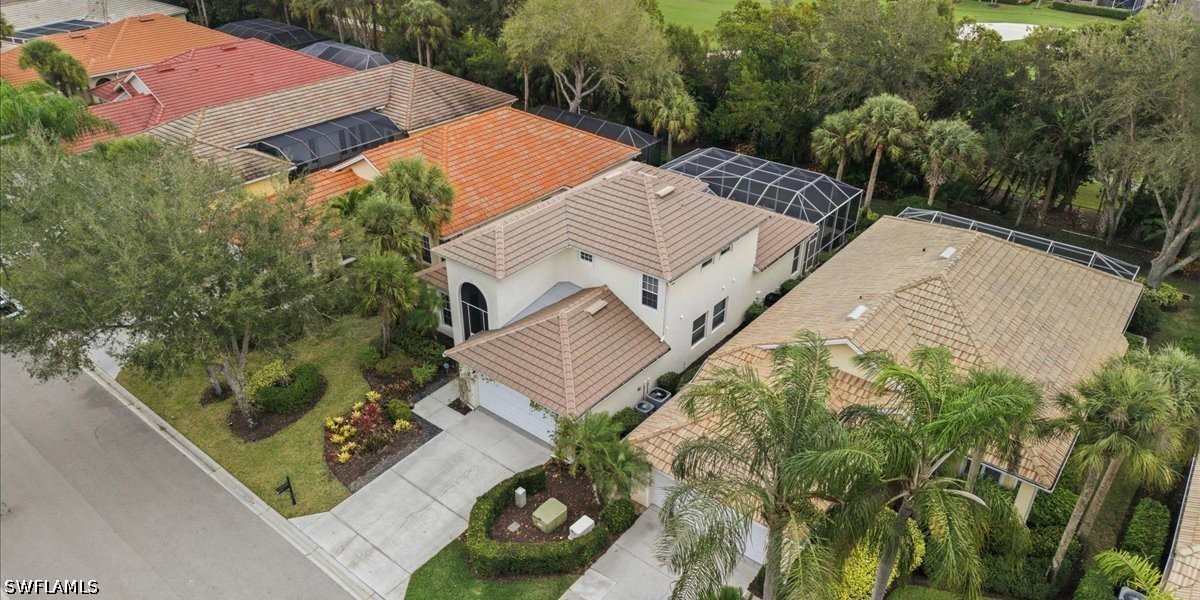
6191 Ashwood Lane, Naples, FL 34110

$785,000
3
BD
3
BA
2,372
SqFt

Show Photos

Verify your account to unlock exclusive photos, mortgage tools, and more.

Sold Price
$785,000
List Price
$799,000
Listing Price
$799,000
Closing Date
Jul 16, 2026
Days on Market
97
MLS#
226014353
Bedrooms
3
Bathrooms
3
Living Sq. Ft
2,372
Property Class
Single Family Residential
Elementary School
VETERANS ELEM
Middle School
N. NAPLES MIDDLE
High School
GULF COAST HS
Building Design
Single Family
Status Type
Resale
Status
CLOSED
County
Collier
Region
NA11 - N/O Immokalee Rd W/O 75
Development
Carlton Lakes
Subdivision
Carlton Lakes

Property Description

BEAUTIFULLY UPDATED AND MOVE-IN READY! This stunning 3 bed, plus den, 3-bathroom pool home in the gated community of Carlton Lakes offers the perfect blend of modern luxury and effortless Florida living. The heart of the home is a completely redesigned kitchen featuring white shaker cabinetry, gleaming quartz countertops, and subway tile, all perfectly complemented by striking herringbone tile floors that flow through the main living areas. Designed for entertaining, the open floor plan moves seamlessly to your private oasis featuring a gorgeous pool, outdoor kitchen, and a spacious covered lanai. The main floor offers a spacious primary suite and a separate guest bedroom or den, while the upstairs features additional bedrooms and a versatile loft perfect for a media room or second family hub. This home has been meticulously maintained with major updates: a NEW ROOF, NEW MAIN HVAC, a new pool heater, and a new pool pump, with a pre-listing inspection already completed for a smooth closing. Carlton Lakes provides a pristine, gated setting with low HOA fees and resort-style amenities including tennis, bocce, and a fitness center. Best of all, you can enjoy walkable access to the iconic Seed to Table, if you know, you know! Located just minutes from Naples' world-class beaches and easy I-75 access, this property offers the lifestyle you’ve been searching for.

Additional Information

Year Built
2001
Garage Spaces
2
furnished
Unfurnished
Pets
Call, Conditional
Amenities
Basketball Court, Bocce Court, Clubhouse, Fitness Center, Library, Playground, Pool, Spa/Hot Tub, Sidewalks, Tennis Court(s), Management
Community Type
Gated, Tennis Court(s), Street Lights
View
Landscaped
Waterfront Description
None
Pool
Yes
Building Description
Two Story, Traditional
Lot Size
0.17
Construction
Block, Concrete, Stucco
Rear Exposure
E
Roof
Tile
Flooring
Carpet, Tile
Exterior Features
Sprinkler/Irrigation, Outdoor Grill, Outdoor Kitchen, Shutters Manual, Gas Grill
Water
Public
Sewer
Public Sewer
Cooling
Central Air, Ceiling Fan(s), Electric
Interior Features
Breakfast Bar, Breakfast Area, Bathtub, Tray Ceiling(s), Closet Cabinetry, Cathedral Ceiling(s), Coffered Ceiling(s), Separate/Formal Dining Room, Dual Sinks, Entrance Foyer, High Ceilings, Kitchen Island, Main Level Primary, Pantry, Separate Shower, Cable TV, Walk-In Closet(s), Wired for Sound, Window Treatments, Split Bedrooms
HOA Fee
$627
Unit Floor
1
Furnished Description
Unfurnished

Mortgage Calculator

Amount of Loan
Annual Interest Rate
%
Term of Loan
Years

Does not include any taxes or fees.
Please consult a financial professional.
Calculator source: Real Geeks

Listing courtesy of Local Real Estate LLC. Selling Office: .