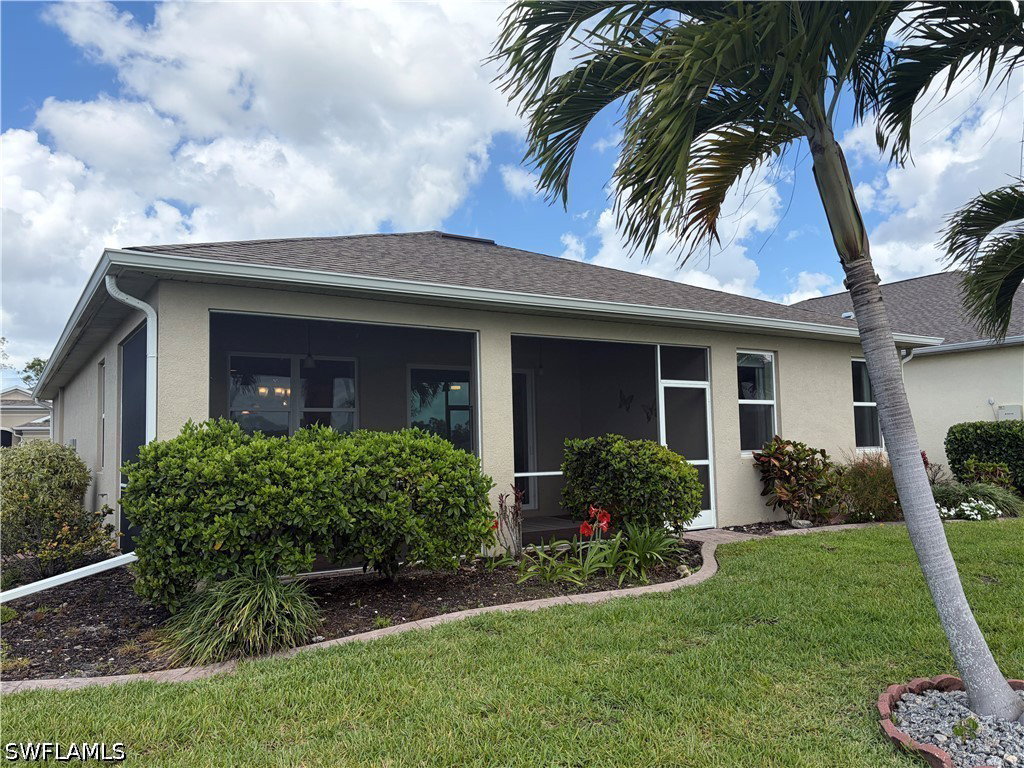
3156 Amadora Circle, Cape Coral, FL 33909

$289,900
3
BD
2
BA
1,641
SqFt

Show Photos

Verify your account to unlock exclusive photos, mortgage tools, and more.

Sold Price
$289,900
List Price
$289,900
Listing Price
$289,900
Closing Date
May 26, 2026
Days on Market
46
MLS#
226014402
Bedrooms
3
Bathrooms
2
Living Sq. Ft
1,641
Property Class
Single Family Residential
Building Design
Single Family
Status Type
Resale
Status
CLOSED
County
Lee
Region
CC32 - Cape Coral Unit 84-88
Development
Entrada
Subdivision
Entrada

Property Description

A RARE OPPORTUNITY! Stunning Avon Signature Series home by D.R. Horton loaded with over-the-top premium upgrades. Standout features include an over $20,000 Kohler walk-in jetted tub, soaring 9ft ceilings, and 8ft doors for a truly custom feel. This open-concept Great Room plan is perfect for entertaining. It features a kitchen with upgraded appliances, center island and under-cabinet lighting. Built for peace of mind, this home is wired for a generator and includes manual hurricane shutters plus a hurricane-rated sliding glass door. Enjoy a resort lifestyle in the gated community of Entrada, which offers world-class amenities including: Resort-Style Pool & Clubhouse, Tennis, Pickleball, & Bocce Courts, Dedicated Yoga Room & Fitness Center. All this with unbelievably LOW HOA Fees! Located in a NO FLOOD ZONE, this home offers significant savings with NO mandatory flood insurance required. Don’t miss this perfect blend of luxury, safety, and community living.

Additional Information

Year Built
2017
Garage Spaces
2
furnished
Unfurnished
Pets
Call, Conditional
Amenities
Bocce Court, Clubhouse, Pool, Spa/Hot Tub, Tennis Court(s), Management
Community Type
Gated
View
Lake
Waterfront Description
Lake
Building Description
See Remarks
Lot Size
0.178
Construction
Block, Concrete, Stucco
Rear Exposure
E
Roof
Shingle
Flooring
Tile
Exterior Features
Sprinkler/Irrigation, Other, Room For Pool, Shutters Manual
Water
Assessment Paid
Sewer
Assessment Paid
Cooling
Central Air, Ceiling Fan(s), Electric
Interior Features
Bidet, Bedroom on Main Level, Dual Sinks, High Ceilings, Kitchen Island, Living/Dining Room, Pantry, Split Bedrooms, Shower Only, Separate Shower, Walk-In Closet(s), Window Treatments
Waterfront
Yes
Unit Floor
1
Furnished Description
Unfurnished

Mortgage Calculator

Amount of Loan
Annual Interest Rate
%
Term of Loan
Years

Does not include any taxes or fees.
Please consult a financial professional.
Calculator source: Real Geeks

Listing courtesy of Downing Frye Realty Inc.. Selling Office: .