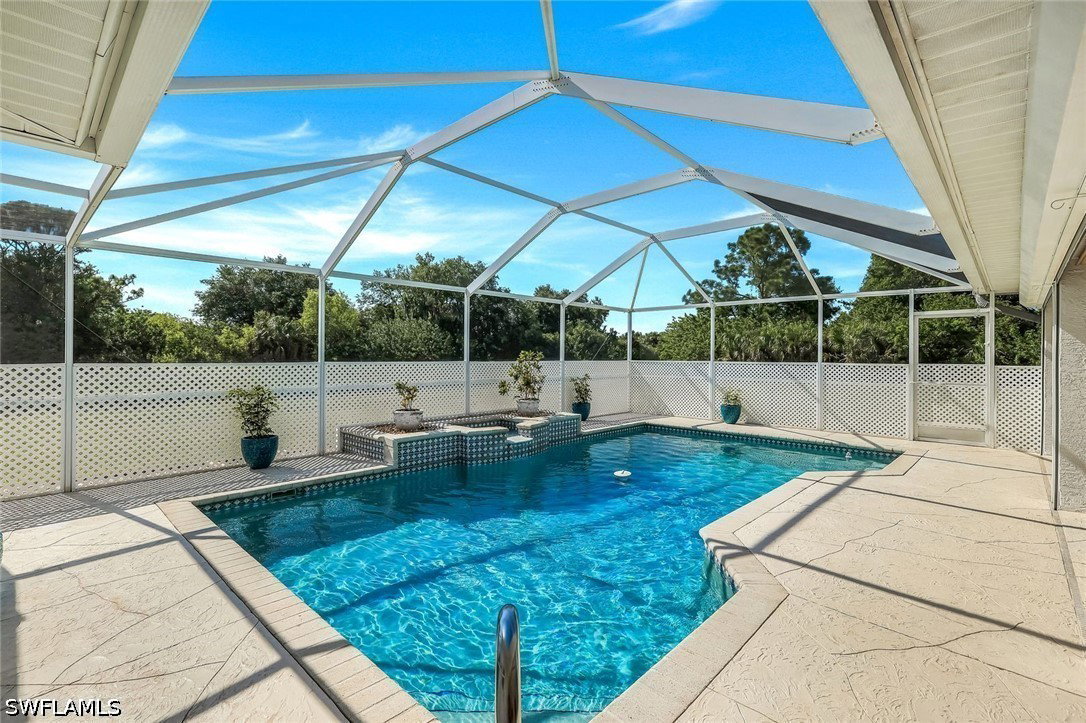


Country Living in Buckingham: A Car Enthusiast’s Dream Home! Enjoy the tranquility of country living in Buckingham, where this spacious rancher offers an ideal setting for car enthusiasts and those seeking comfort and convenience in a well-appointed home. This property features a remarkable four-car detached garage equipped with electricity and overhead doors. The expansive driveway provides ample parking and is secured with fencing and an automatic gate, ensuring privacy and ease of access. ALL OF THIS ON A DOUBLE LOT. The ranch-style home boasts a durable metal roof and includes two bedrooms, a den with a Murphy bed, and a large laundry room that doubles as a mudroom connecting to the attached two-car garage. The guest bathroom offers convenient access to the swimming pool, making it perfect for entertaining. The generous primary suite includes a sliding door opening to the pool area and the steam shower, the en-suite offers dual vanity countertops, makeup vanity, a soaking tub, a separate shower, and an expansive walk-in closet, providing a luxurious retreat within the home. Adjacent to the living room is a hearth room featuring a slate stone fireplace, creating a cozy atmosphere for relaxation. The kitchen is designed for both functionality and entertaining, offering abundant counter space, a pantry, two distinct breakfast bars, stainless steel appliances, and a pass-through to the pool area. This home is equipped with a recently upgraded water filtration system, a whole-house generator, a steam shower, a plumbed-in wet bar area, and an extra side lot that presents an opportunity for future development or expansion.
Listing courtesy of John R Wood Properties.

/u.realgeeks.media/capecoralrealestatenow/koffman-and-associates-logo-72.jpg)