5577 Lancewood Way, Naples, FL 34116

$2,250,000
6
BD
4
BA
4,121
SqFt

Show Photos

Verify your account to unlock exclusive photos, mortgage tools, and more.

List Price
$2,250,000
Listing Price
$2,250,000
Price Change
▼ $100,000 1784685855
Days on Market
93
MLS#
226016947
Bedrooms
6
Bathrooms
4
Living Sq. Ft
4,121
Property Class
Single Family Residential
Elementary School
VINEYARD ELEMENTARY
High School
NAPLES HIGH
Building Design
Single Family
Status Type
Resale
Status
ACTIVE
County
Collier
Region
NA23 - S/O Pine Ridge 26,29,30,31,33,34
Development
Logan Woods
Subdivision
Logan Woods

Property Description

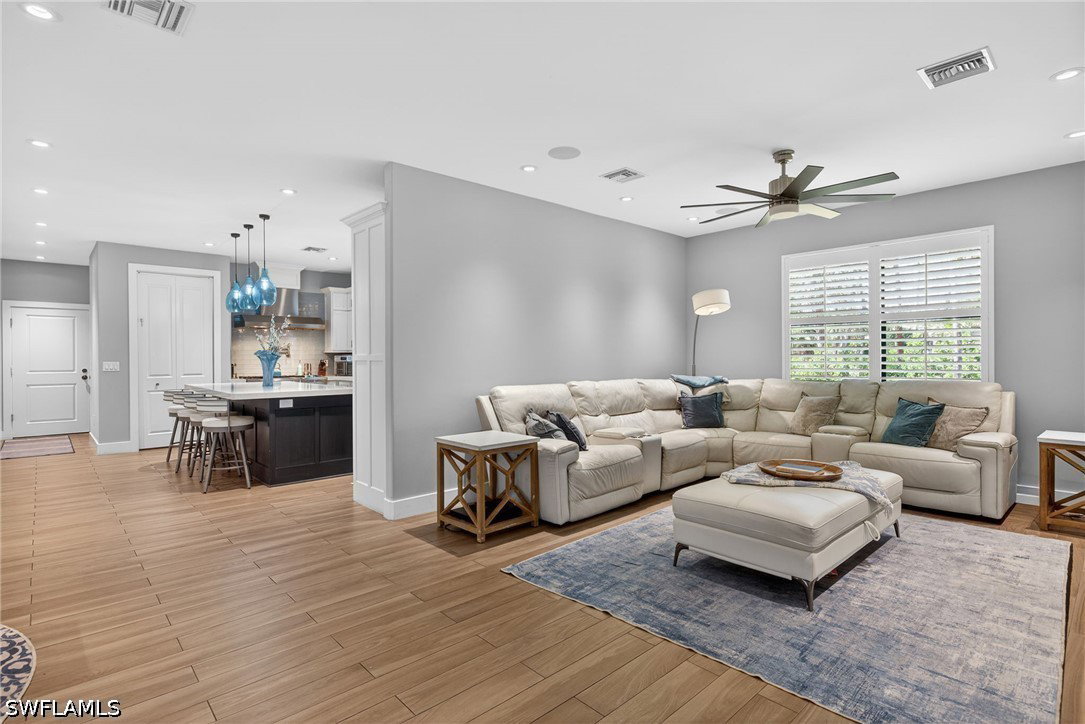
Stunning Logan Woods estate on 2.56 acres offering privacy, space, and modern luxury with no HOA restrictions. Built in 2019 on a stem wall foundation, this expansive 6-bedroom, 4-bath residence features a coastal-modern design with an open layout, two living areas, and a chef’s kitchen equipped with a 48-inch gas range, double ovens, and an oversized island. The spacious primary suite includes a sitting area and spa-like bath with a walk-in shower and jetted soaking tub. A private in-law suite with separate entrance is ideal for guests or extended family. Upgrades include impact windows and doors, whole-house generator with 500-gallon tank, reverse osmosis system, security cameras, electric gate, fencing, 3-car garage, and laundry room. Outdoor living features a screened-in heated pool and spa, outdoor shower, and beautifully landscaped grounds. Property also includes a hobby farm setup with goat enclosure, chicken coop, bird aviary, dog house, and room to expand. Concrete slab with water/electric stub-outs is ready for a future workshop or building. The established fruit forest is supported by drip irrigation for easy maintenance and sustainable growing. Rare opportunity to enjoy luxury estate living with acreage, flexibility, and a prime central location.

Additional Information

Year Built
2019
Garage Spaces
3
furnished
Unfurnished
Pets
Yes
Amenities
None
Community Type
Non-Gated
View
Lake, Trees/Woods
Waterfront Description
None, Across the Road Water Frontage
Pool
Yes
Building Description
1 Story/Ranch
Lot Size
2.5700000000000003
Construction
Block, Concrete, Stucco
Rear Exposure
N
Roof
Shingle
Flooring
Tile
Exterior Features
Courtyard, Deck, Fence, Fruit Trees, Security/High Impact Doors, Sprinkler/Irrigation, Outdoor Grill, Outdoor Shower, Gas Grill
Water
Well
Sewer
Septic Tank
Cooling
Central Air, Ceiling Fan(s), Electric
Interior Features
Bathtub, Tray Ceiling(s), Coffered Ceiling(s), Separate/Formal Dining Room, Dual Sinks, Eat-in Kitchen, French Door(s)/Atrium Door(s), Jetted Tub, Kitchen Island, Multiple Shower Heads, Pantry, Sitting Area in Primary, Separate Shower, Cable TV, Walk-In Pantry, Walk-In Closet(s), Wired for Sound, Window Treatments, Pot Filler
Unit Floor
1
Furnished Description
Unfurnished

Mortgage Calculator

Amount of Loan
Annual Interest Rate
%
Term of Loan
Years

Does not include any taxes or fees.
Please consult a financial professional.
Calculator source: Real Geeks

Listing courtesy of Premiere Plus Realty Company.