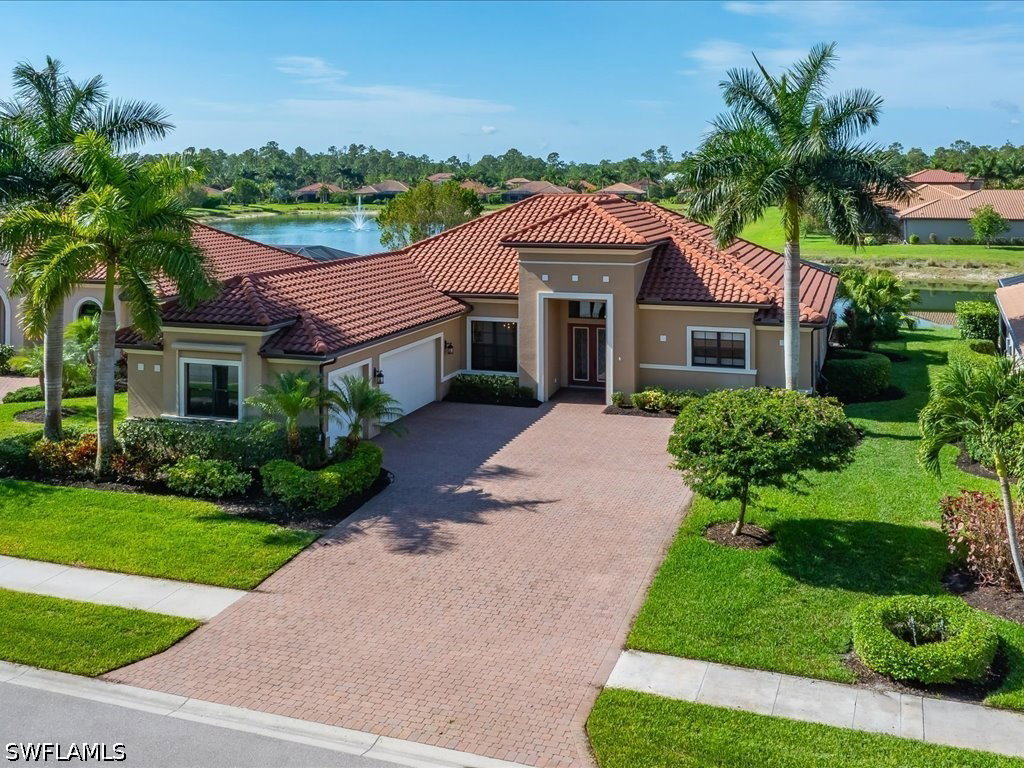
1546 Mockingbird Drive, Naples, FL 34120

$1,195,000
3
BD
3
BA
3,121
SqFt

Show Photos

Verify your account to unlock exclusive photos, mortgage tools, and more.

List Price
$1,195,000
Listing Price
$1,195,000
Price Change
▼ $104,000 1782871333
Days on Market
85
MLS#
226018269
Bedrooms
3
Bathrooms
3
Living Sq. Ft
3,121
Property Class
Single Family Residential
Building Design
Single Family
Status Type
Resale
Status
ACTIVE
County
Collier
Region
NA31 - E/O Collier Blvd N/O Vanderbilt
Development
Mockingbird Crossing
Subdivision
Mockingbird Crossing

Property Description

One or more photo(s) has been virtually staged, AI generated or rendered. Experience refined living in this beautifully designed 3,100 sq ft residence, perfectly suited for both entertaining and everyday comfort. The open-concept floor plan is enhanced by soaring ceilings and an abundance of natural light, creating a spacious and inviting atmosphere. The gourmet kitchen is a chef’s dream, a gas cooktop, upgraded cabinetry, and a generous pantry, seamlessly flowing into the dining and living areas. This thoughtfully designed home offers 3 bedrooms plus a dedicated office, 3 full bathrooms, an expansive living room, and a three-car garage. The main living spaces are ideal for hosting, with effortless indoor-outdoor connectivity. Step outside to a southern-facing lanai where you’ll find a large pool, outdoor kitchen, and sweeping panoramic lake views—perfect for relaxing or entertaining year-round. Located in Mockingbird Crossing, just minutes from top-rated schools, pristine beaches, dining, and shopping, this exceptional property captures the essence of the Naples lifestyle, offering privacy, elegance, and modern convenience. One or more photo(s) has been virtually staged, AI generated or rendered.

Additional Information

Year Built
2016
Garage Spaces
3
furnished
Unfurnished
Pets
Call, Conditional
Amenities
Sidewalks, Management
Community Type
Gated, Street Lights
View
Landscaped, Lake, Water
Waterfront Description
Lake
Pool
Yes
Building Description
1 Story/Ranch
Lot Size
0.30000000000000004
Construction
Block, Concrete, Stucco
Rear Exposure
S
Roof
Tile
Flooring
Tile, Vinyl
Exterior Features
Sprinkler/Irrigation, Outdoor Grill, Shutters Manual, Gas Grill
Water
Public
Sewer
Public Sewer
Cooling
Central Air, Electric
Interior Features
Breakfast Bar, Built-in Features, Breakfast Area, Bathtub, Separate/Formal Dining Room, Dual Sinks, Entrance Foyer, High Ceilings, Kitchen Island, Main Level Primary, Pantry, Separate Shower, Cable TV, Walk-In Closet(s), Split Bedrooms
HOA Fee
$1,239
Waterfront
Yes
Furnished Description
Unfurnished

Mortgage Calculator

Amount of Loan
Annual Interest Rate
%
Term of Loan
Years

Does not include any taxes or fees.
Please consult a financial professional.
Calculator source: Real Geeks

Listing courtesy of William Raveis Real Estate.