


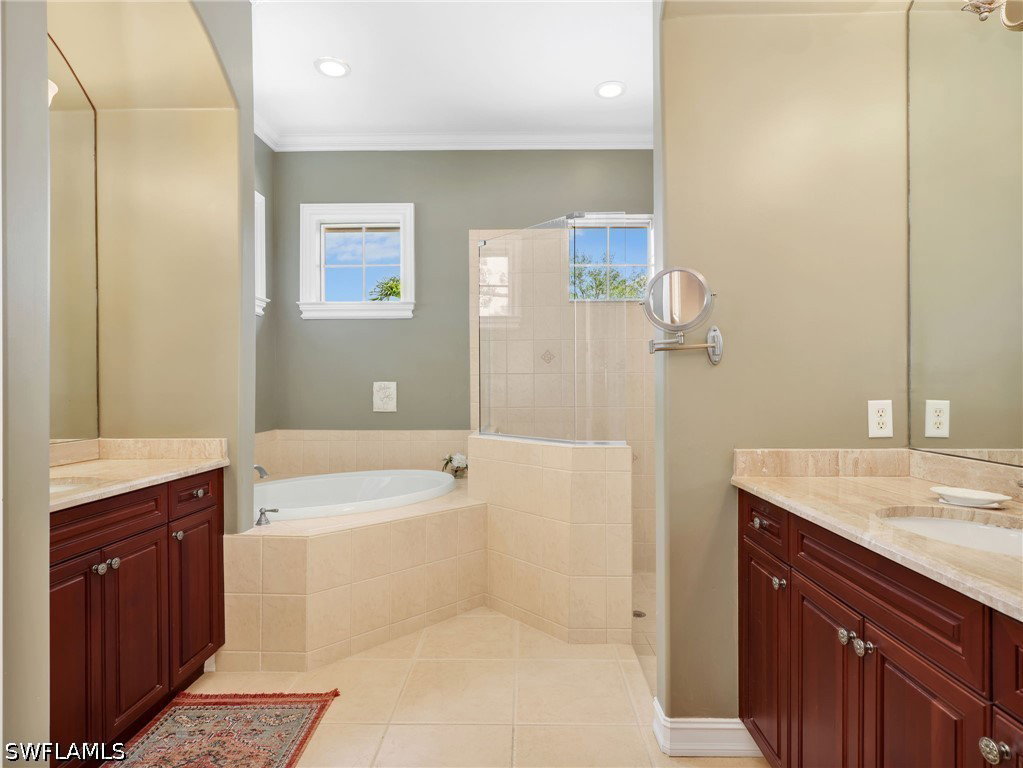


Tucked away on a quiet cul-de-sac street within the highly sought-after community of Grandezza, this turnkey furnished 3-bedroom, 2-bath pool home offers privacy, curb appeal, and an exceptional Southwest Florida lifestyle. Situated on a desirable OVERSIZED .31 CORNER LOT, the property features a side-load 2-car garage, an extended driveway, and lush mature landscaping surrounding the home and pool area. Located in the preferred Flood Zone X, this home also provides peace of mind with a NEWER TILE ROOF (2020), hurricane shutters along the rear of the home, plus electric hurricane rated screens enclosing the lanai. Inside, the home showcases timeless finishes including plantation shutters, crown molding throughout, and spacious living areas designed for both entertaining and everyday comfort. The kitchen features rich wood cabinetry, granite countertops, a tumbled marble backsplash, stainless steel appliances, a built-in beverage fridge, and a large breakfast bar that opens seamlessly to the family room. A sunny breakfast nook is highlighted by a frameless mitered glass window overlooking the lanai and pool area, creating the perfect place to enjoy morning coffee with tranquil tropical views. The adjoining family room also has sliders leading to the screened-in lanai with pool views. The thoughtfully designed floor plan also includes a formal dining room and living room with double tray ceilings accented with crown molding. The spacious primary suite offers sliding glass doors leading to the lanai, dual walk-in closets, and an inviting en-suite bath complete with separate vanities, a walk-in tiled shower, and a soaking tub. Step outside to your private outdoor retreat featuring a large pool and expansive deck surrounded by lush privacy landscaping, ideal for relaxing or entertaining year-round. At the heart of the community is The Club at Grandezza that is well known for its welcoming and highly social atmosphere. Residents enjoy an 18-hole championship golf course, an active tennis program, fitness facilities, and a resort-style pool and spa. The private 53,000 sq. ft. clubhouse serves as a true gathering place with multiple dining venues, indoor and outdoor seating, and a full calendar of social events, themed dinners, and activities designed to foster connection and community. Expansion of the Cabana, Bogey’s Kitchen, and Pro Shop is currently underway and expected to be completed in late 2026, further enhancing the club experience with no special assessment! Grandezza is widely regarded as one of Estero’s most engaging and community-driven country club environments, and OPTIONAL GOLF MEMBERSHIP IS CURRENTLY AVAILABLE. Beyond the gates, the location is second to none with everything at your fingertips— just across the street from Miromar Outlets & Publix and 10 minutes from Coconut Point for shopping, dining, and 10 minutes to Hertz Arena for concerts and sporting events, and only 15 minutes to Southwest Florida International Airport.
Listing courtesy of DomainRealty.com LLC.

/u.realgeeks.media/capecoralrealestatenow/koffman-and-associates-logo-72.jpg)