12779 Woodbury Drive, Estero, FL 33928

$808,888
3
BD
3
BA
2,135
SqFt

Show Photos

Verify your account to unlock exclusive photos, mortgage tools, and more.

List Price
$808,888
Listing Price
$808,888
Days on Market
73
MLS#
226020224
Bedrooms
3
Bathrooms
3
Living Sq. Ft
2,135
Property Class
Single Family Residential
Building Design
Single Family
Status Type
Resale
Status
ACTIVE
County
Lee
Region
ES03 - Estero
Development
Rivercreek In Estero
Subdivision
Rivercreek In Estero

Property Description

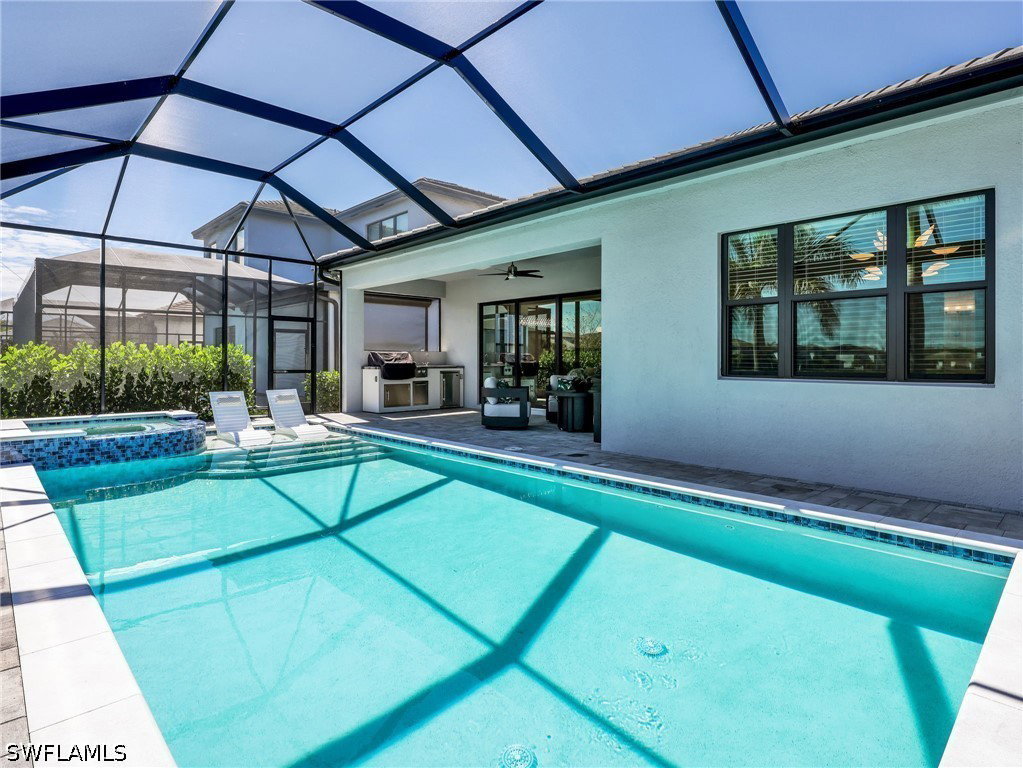
Step into a world where luxury feels effortless and every detail whispers you’ve arrived to the sunshine state. This newly constructed Florida Canyon model home is crafted for buyers who expect more than a home — they expect a statement. Flooded with natural light by exquisite, timeless, designer fixtures, the interior glows from sunrise to sunset. As you enter, be in awe at the statement chandeliers in the grand foyer that turn everyday living into a gallery experience. From the sizeable bedrooms to the breath-taking outdoor living space, this home has it all. An open-concept space that feels, airy and polished. This home has premium upgrades that include, an outdoor oasis that has been designed for those who want every day to feel like a getaway. The expansive lanai opens to a stunning inground pool and spa, creating a place of relaxation, entertainment, and Florida-inspired luxury. Outstanding views of the lake that will bring you to appreciate the Florida sunsets. The outdoor kitchen transforms the lanai into a true extension of the living space, blending resort-style comfort with chef-level functionality. Thoughtfully designed and beautifully finished, it’s the ideal setting for everything from casual family dinners to elegant evening entertaining. Schedule your showing with us today.

Additional Information

Year Built
2023
Garage Spaces
2
furnished
Unfurnished
Pets
Yes
Amenities
Basketball Court, Bocce Court, Billiard Room, Billiards, Cabana, Clubhouse, Fitness Center, Barbecue, Picnic Area, Playground, Pickleball, Pool, Sidewalks, Tennis Court(s), Trail(s), Management
Community Type
Gated, Street Lights
View
Lake
Waterfront Description
Lake
Pool
Yes
Building Description
1 Story/Ranch
Lot Size
0.13
Construction
Block, Concrete, Stucco
Rear Exposure
N
Roof
Tile
Flooring
Tile
Exterior Features
Security/High Impact Doors, Sprinkler/Irrigation, Outdoor Grill, Outdoor Kitchen
Water
Assessment Paid
Sewer
Assessment Paid
Cooling
Central Air, Electric
Interior Features
Built-in Features, Bathtub, Tray Ceiling(s), Dual Sinks, Entrance Foyer, Family/Dining Room, French Door(s)/Atrium Door(s), Kitchen Island, Living/Dining Room, Pantry, Separate Shower, Vaulted Ceiling(s), Walk-In Closet(s), Elevator, High Speed Internet, Home Office, Split Bedrooms
HOA Fee
$1,125
Waterfront
Yes
Unit Floor
1
Furnished Description
Unfurnished

Mortgage Calculator

Amount of Loan
Annual Interest Rate
%
Term of Loan
Years

Does not include any taxes or fees.
Please consult a financial professional.
Calculator source: Real Geeks

Listing courtesy of EXP Realty LLC.