


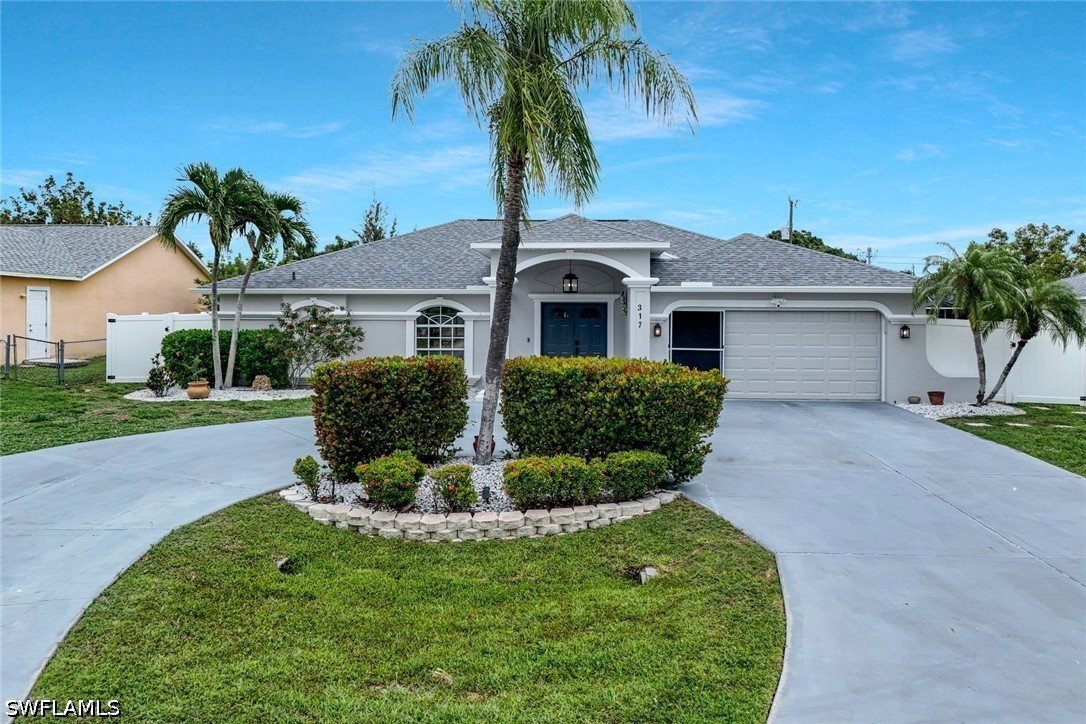


Welcome to your own slice of paradise in Cape Coral! This beautifully updated 3-bedroom, 2-bathroom pool home offers the perfect combination of comfort, style, and Florida living. Conveniently located near shopping, restaurants, entertainment, and everyday conveniences, you'll enjoy easy access to everything Cape Coral has to offer while still having a private retreat to call home. Step inside to discover a remodeled kitchen featuring modern cabinetry, updated countertops, and brand-new appliances, creating a bright and inviting space for cooking and gathering. The spacious primary suite includes a beautifully renovated bathroom with a stunning walk-in shower, providing a spa-like experience at the end of the day. Outside, the impressive fenced backyard is designed for entertaining and relaxation, complete with a sparkling pool, expansive lanai, and plenty of room for pets, play, or outdoor activities. A desirable circle driveway provides ample parking and adds to the home's curb appeal, while the new roof offers peace of mind for years to come. Whether you're looking for a full-time residence, seasonal getaway, or investment opportunity, this move-in-ready Cape Coral home checks all the boxes.
Listing courtesy of Real Broker, LLC.

/u.realgeeks.media/capecoralrealestatenow/koffman-and-associates-logo-72.jpg)