


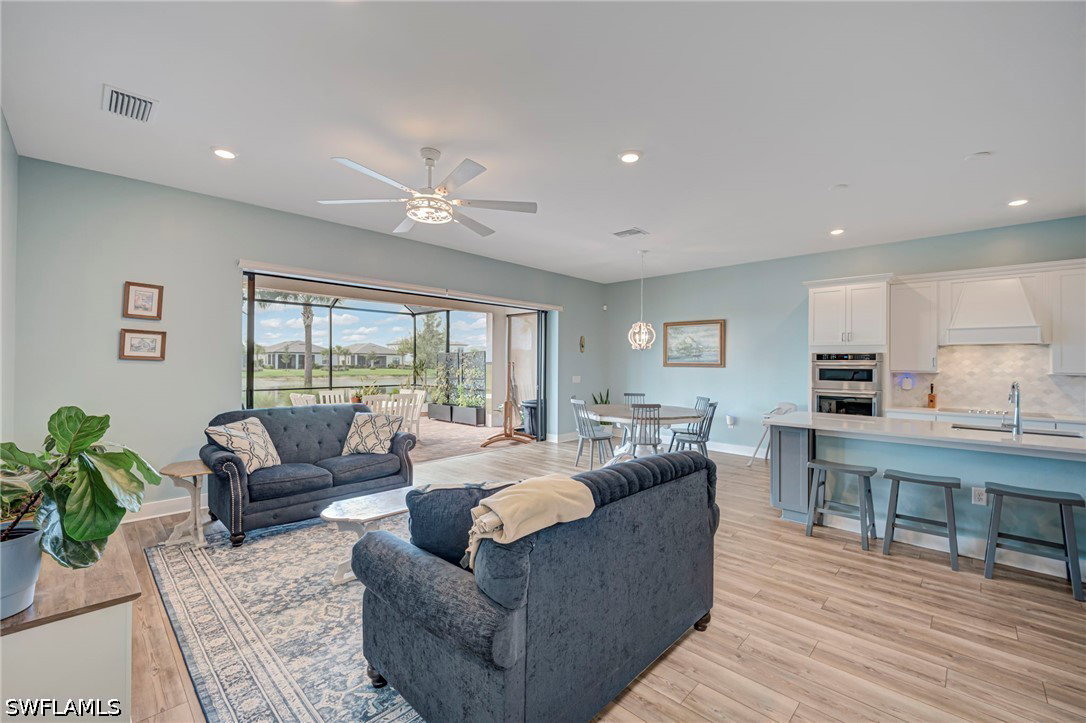


***$10,000 towards buydowns and closing costs*** Welcome to 4280 Arlington Dr in AVALON PARK, one of Ave Maria's most desirable neighborhoods. This beautifully appointed WHITESTONE floor plan offers 2,842 SQFT under air, featuring 4 BR+DEN+LOFT, 3.5 baths, and a 2-CAR GARAGE, with a layout that provides both flexibility and comfort. The FIRST FLOOR includes the PRIMARY SUITE AND DEN, creating convenient single-level living for the main living areas. The primary bath features a spacious WALK-IN SHOWER with a FRAMELESS HEAVY-DUTY GLASS ENCLOSURE. The kitchen is a standout, showcasing UPGRADED WHITE CABINETRY, CONTRASTING ISLAND CABINETRY, QUARTZ COUNTERTOPS, BUILT-IN APPLIANCES, a SINGLE-BOWL SINK, a WALK-IN PANTRY, and a CUSTOM WOOD-WRAPPED VENT HOOD that adds warmth and character to the space. The open living area is enhanced by POCKET SLIDING GLASS DOORS that open to a GENEROUS 260 SQFT SCREENED LANAI, plus an ADDITIONAL 390 SQFT SCREENED CAGE, creating an exceptional indoor-outdoor living experience. Enjoy peaceful lake views and even a VIEW OF THE ICONIC AVE MARIA CHURCH from your outdoor living area. Upstairs, you'll find a LARGE LOFT along with an ADDED FULL BATHROOM, creating a PRIVATE SUITE with its own bath and walk-in closet, ideal for guests or multi-generational living. Additional features include LUXURY VINYL PLANK FLOORING IN THE LIVING AREAS AND DEN, beautiful LIGHT FINISHES THROUGHOUT, DECORATIVE LISTELLO ACCENTS in the bathrooms, a SEPARATE LAUNDRY ROOM, 7 CELING FANS, a SCREENED FRONT PORCH, and OVERHEAD GARAGE STORAGE. Located CLOSE TO AVE MARIA CATHOLIC ACADEMY (DONAHUE ACADEMY), AVE MARIA UNIVERSITY, AND THE AVE MARIA TOWN CENTER, this home offers convenient access to shopping, dining, parks, and community events. Residents of Avalon Park also enjoy access to a beautiful NEIGHBORHOOD PLAYGROUND. Ave Maria is nationally recognized as a BLUE ZONE® and RANKED AMONG THE TOP MASTER-PLANNED COMMUNITIES in the United States. Residents enjoy shopping, dining, parks, the WATER PARK, sports courts, walking and biking trails, and numerous events throughout the year. Ave Maria: where community meets paradise.
Great for a quick estimate of the property value.
Listing courtesy of Realty One Group MVP.

