2027 Castle Garden Lane, Naples, FL 34110

$899,000
3
BD
3
BA
2,487
SqFt

Show Photos

Verify your account to unlock exclusive photos, mortgage tools, and more.

List Price
$899,000
Listing Price
$899,000
Days on Market
21
MLS#
226022080
Bedrooms
3
Bathrooms
3
Living Sq. Ft
2,487
Property Class
Single Family Residential
Elementary School
VETERANS MEMORIAL ELEMENTARY
Middle School
NORTH NAPLES MIDDLE SCHOOL
High School
AUBREY ROGERS HIGH SCHOOL
Building Design
Single Family
Status Type
Resale
Status
ACTIVE
County
Collier
Region
NA11 - N/O Immokalee Rd W/O 75
Development
Imperial Golf Estates
Subdivision
Imperial Golf Estates

Property Description

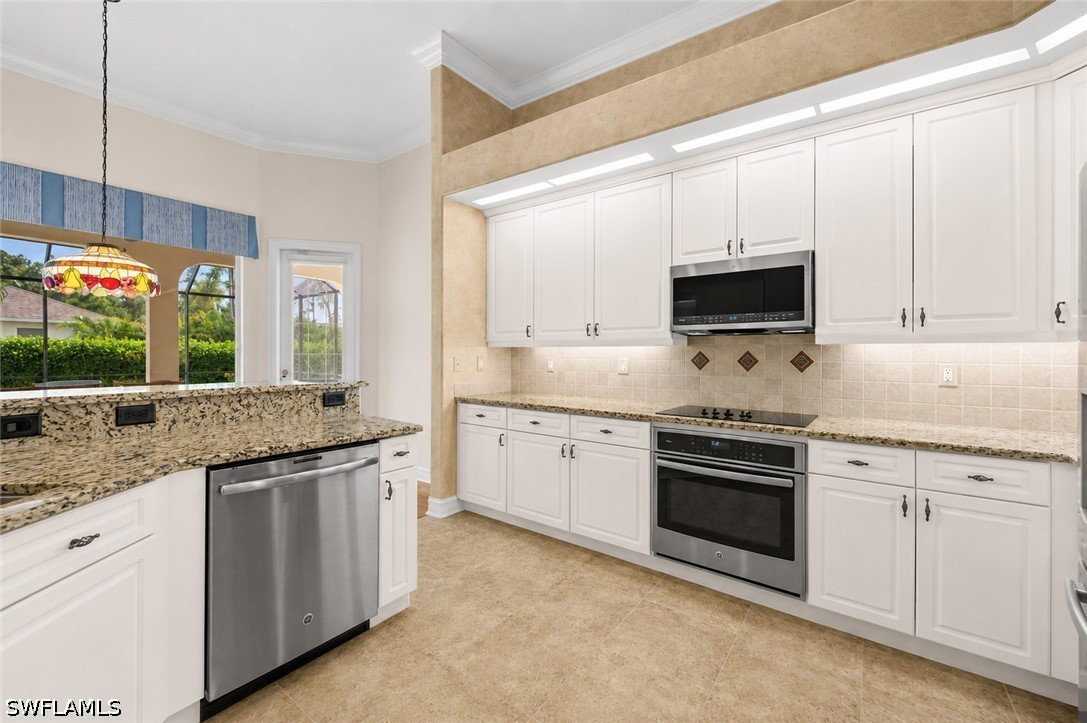
First time offered and lovingly maintained by its original owner! This move-in ready 3-bedroom plus den, 3-bathroom residence welcomes you home with great curb appeal, soaring ceilings, and a bright, open layout filled with natural light. The thoughtful split-bedroom floor plan offers plenty of privacy, featuring a nicely appointed kitchen, a spacious primary suite, and abundant storage throughout. Your private outdoor oasis is perfect for entertaining, with a resurfaced pool, decorative water feature, a dedicated pool bath, and a generous covered lanai. Additional highlights include Storm Smart roll-down hurricane protection throughout, cloth lanai shutters and a durable metal roof. Nestled on a quiet cul-de-sac surrounded by lush landscaping, this home is perfectly located in North Naples—just minutes from pristine beaches, dining, and shopping, with optional golf memberships available at Imperial Golf Club.

Additional Information

Year Built
1998
Garage Spaces
2
furnished
Negotiable
Pets
Yes
Amenities
Clubhouse, Golf Course, Private Membership, Putting Green(s), Management
Community Type
Golf, Gated, Street Lights
View
Landscaped
Waterfront Description
None
Pool
Yes
Building Description
1 Story/Ranch
Lot Size
0.32
Construction
Block, Concrete, Stucco
Rear Exposure
N
Roof
Metal
Flooring
Carpet, Tile, Wood
Exterior Features
Sprinkler/Irrigation, Patio, Shutters Manual
Water
Public
Sewer
Public Sewer
Cooling
Central Air, Ceiling Fan(s), Electric
Interior Features
Breakfast Bar, Breakfast Area, Bathtub, Tray Ceiling(s), Closet Cabinetry, Separate/Formal Dining Room, Dual Sinks, Entrance Foyer, Eat-in Kitchen, French Door(s)/Atrium Door(s), Custom Mirrors, Main Level Primary, Pantry, Separate Shower, Cable TV, Walk-In Closet(s), Window Treatments, Split Bedrooms
HOA Fee
$570
Unit Floor
1
Furnished Description
Negotiable

Mortgage Calculator

Amount of Loan
Annual Interest Rate
%
Term of Loan
Years

Does not include any taxes or fees.
Please consult a financial professional.
Calculator source: Real Geeks

Listing courtesy of Compass Florida LLC.