2565 Kingfisher Drive, Naples, FL 34112

$860,900
3
BD
3
BA
2,009
SqFt

Show Photos

Verify your account to unlock exclusive photos, mortgage tools, and more.

List Price
$860,900
Listing Price
$860,900
Price Change
▲ $25,000 1784671340
Days on Market
50
MLS#
226022174
Bedrooms
3
Bathrooms
3
Living Sq. Ft
2,009
Property Class
Single Family Residential
Building Design
Single Family
Status Type
New Construction
Status
ACTIVE
County
Collier
Region
NA18 - N/O Rattlesnake to Davis
Development
Valencia Sky
Subdivision
Valencia Sky

Property Description

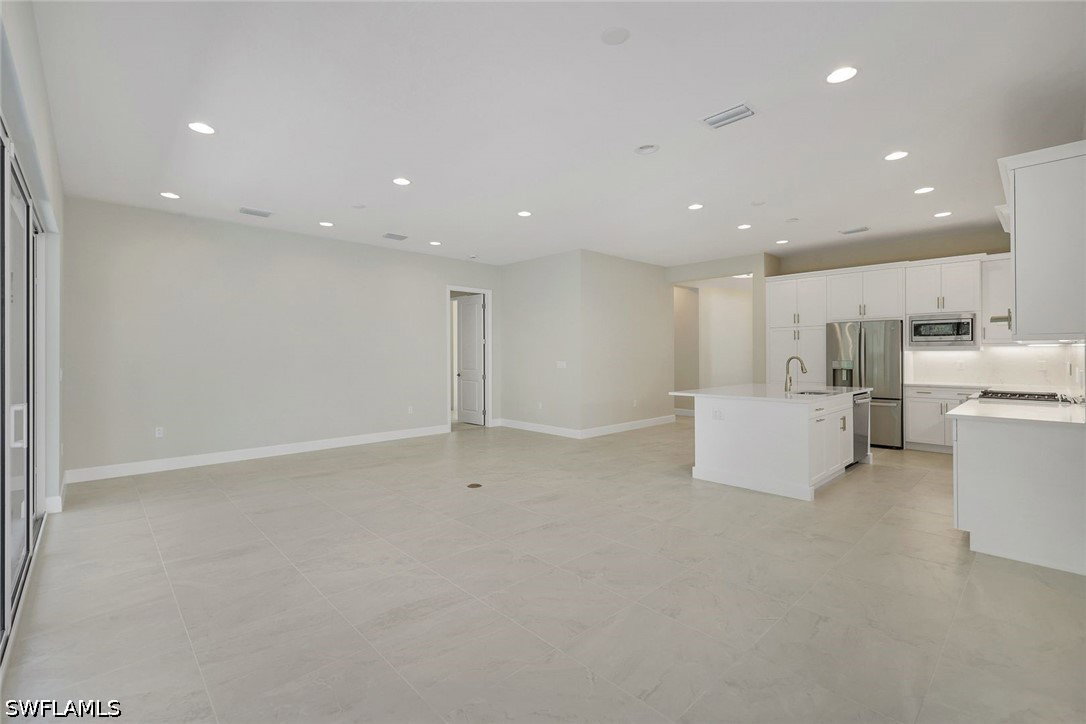
One or more photo(s) has been virtually staged, AI generated or rendered. New construction Available for Immediate Occupancy! This "Skyline" floor plan offers a glass front entry door and impact resistant windows throughout with 3 Bedrooms, Great Room, and Den with 3 Baths, and 2 Car Garage. Enjoy an Upgraded Open Kitchen with stainless steel GE appliances, quartz countertops, and cabinet pantry. Gas Tankless water heater, 24x24 Tile Flooring in main areas, extended patio and more! Valencia Sky is located just minutes away from Downtown Naple’s Famous 5th Avenue where you will find wonderful beaches, shopping and dining and provides a new standard of 55 plus living by offering an exciting vacation-inspired lifestyle that rivals the finest resorts. The opulent Clubhouse and Lifestyle Complex offers hundreds of exciting events including Broadway style shows, matinees, cocktail parties and galas. A full-time, on-site lifestyle staff ensures that there is something for everyone to enjoy.

Additional Information

Year Built
2026
Garage Spaces
2
furnished
Unfurnished
Pets
Call, Conditional
Amenities
Clubhouse, Fitness Center, Pickleball, Pool, Restaurant, Spa/Hot Tub, Sidewalks, Tennis Court(s), Management
Community Type
Gated, Street Lights
View
Landscaped, Preserve
Waterfront Description
None
Building Description
1 Story/Ranch
Lot Size
0.19
Construction
Block, Concrete, Stucco
Rear Exposure
N
Roof
Tile
Flooring
Carpet, Tile
Exterior Features
Security/High Impact Doors, Sprinkler/Irrigation, Patio
Water
Public
Sewer
Public Sewer
Cooling
Central Air, Electric
Interior Features
Built-in Features, Dual Sinks, Eat-in Kitchen, Family/Dining Room, Living/Dining Room, Cable TV, Split Bedrooms
HOA Fee
$1,797
Unit Floor
1
Furnished Description
Unfurnished

Mortgage Calculator

Amount of Loan
Annual Interest Rate
%
Term of Loan
Years

Does not include any taxes or fees.
Please consult a financial professional.
Calculator source: Real Geeks

Listing courtesy of John R Wood Properties.