


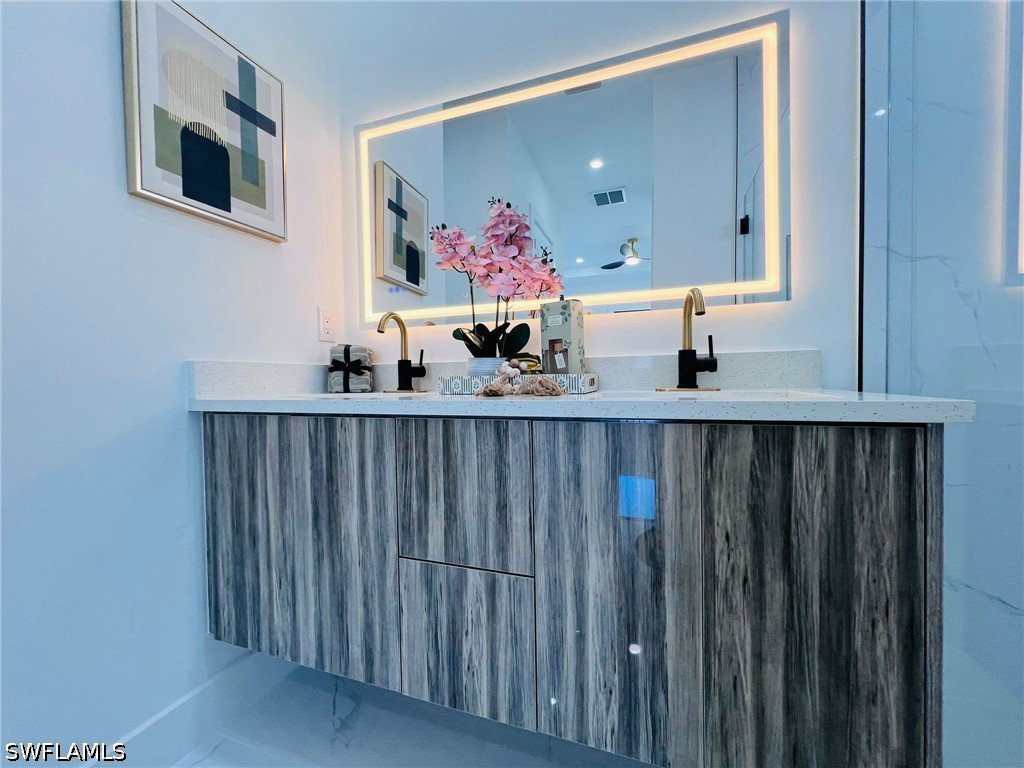


Welcome to this beautifully crafted new construction home located in a rapidly growing area of Lehigh Acres. Situated on a spacious lot, this thoughtfully designed residence offers 4 bedrooms, 2 bathrooms, and a functional open floor plan perfect for modern living. Step inside to find soaring ceilings, elegant finishes, and an abundance of natural light that creates a warm and inviting atmosphere throughout. The kitchen is designed for both style and functionality, featuring ample cabinetry, generous counter space, and a seamless flow into the living and dining areas—ideal for everyday living and entertaining. The primary suite offers a peaceful retreat with a spacious layout and a well-appointed bathroom featuring clean white tile finishes that bring brightness and timeless appeal. The additional bedrooms provide flexibility for guests, a home office, or growing needs. With plenty of outdoor space and endless possibilities for customization, this property offers room for a pool, outdoor kitchen, workshop, or extra-parking. Conveniently located near schools, shopping, dining, and major roadways, this home combines comfort, space, and convenience in one exceptional opportunity.
Listing courtesy of Excellence Realty Realm LLC.

/u.realgeeks.media/capecoralrealestatenow/koffman-and-associates-logo-72.jpg)