


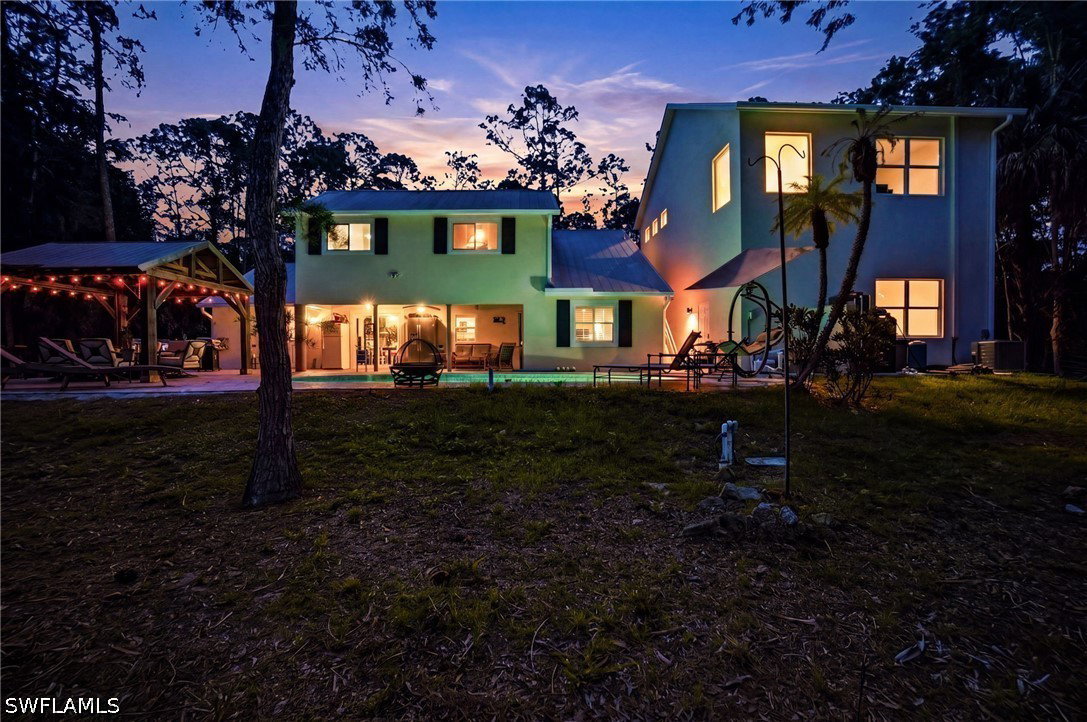
This 10 bedroom, income-producing property asset, offers over $500,000+ in potential annual gross revenue. INVESTORS—TAKE NOTICE OF THIS EXCEPTIONAL OPPORTUNITY! Fully renovated and well-established, this 26-bed, state-of-the-art Luxury Recovery and Wellness Estate is ideally located in Collier County, surrounded by highly regarded treatment centers including Hazelden Betty Ford and David Lawrence Centers, among others. The property is county-approved for an additional 1,800 sq ft structure, allowing for expansion as additional residential living, a treatment facility, or an IOP program—creating even greater income potential. Known as The Retreat at Primary Purpose, this residence has redefined sober living in Southwest Florida by fostering a true sense of community while delivering exceptional support and services. Alternatively, the property offers flexibility for use as a home care facility or even a large-scale vacation rental (VRBO/Airbnb), just minutes from the renowned beaches of Naples, Florida. Nestled within the prestigious Collier Woods subdivision, the property is accessed by a 400-foot winding driveway and surrounded by lush, private landscaping. Outdoor features include illuminated trees throughout, a fire pit, three brick paver patios, and a pool—creating a true resort-style setting. The surrounding estate homes further enhance the appeal of this exclusive location. Inside, the home showcases cathedral ceilings and an expansive layout featuring 10 bedrooms, 6 bathrooms, and 3 kitchens, along with a newly constructed addition boasting 11-foot ceilings, hurricane-impact windows and doors, and generously sized living spaces. Additional highlights include a state-of-the-art water filtration system, two septic systems, two new AC units, high-end cabinetry with granite countertops, floor-to-ceiling tiled bathrooms, and an impressive indoor/outdoor lighting system. The property also offers engineered parking for up to 20 vehicles. Seller is offering an optional 36-month leaseback at $18,000/month, providing immediate, stable income for investors.
Listing courtesy of Premiere Plus Realty Company.

/u.realgeeks.media/capecoralrealestatenow/koffman-and-associates-logo-72.jpg)