


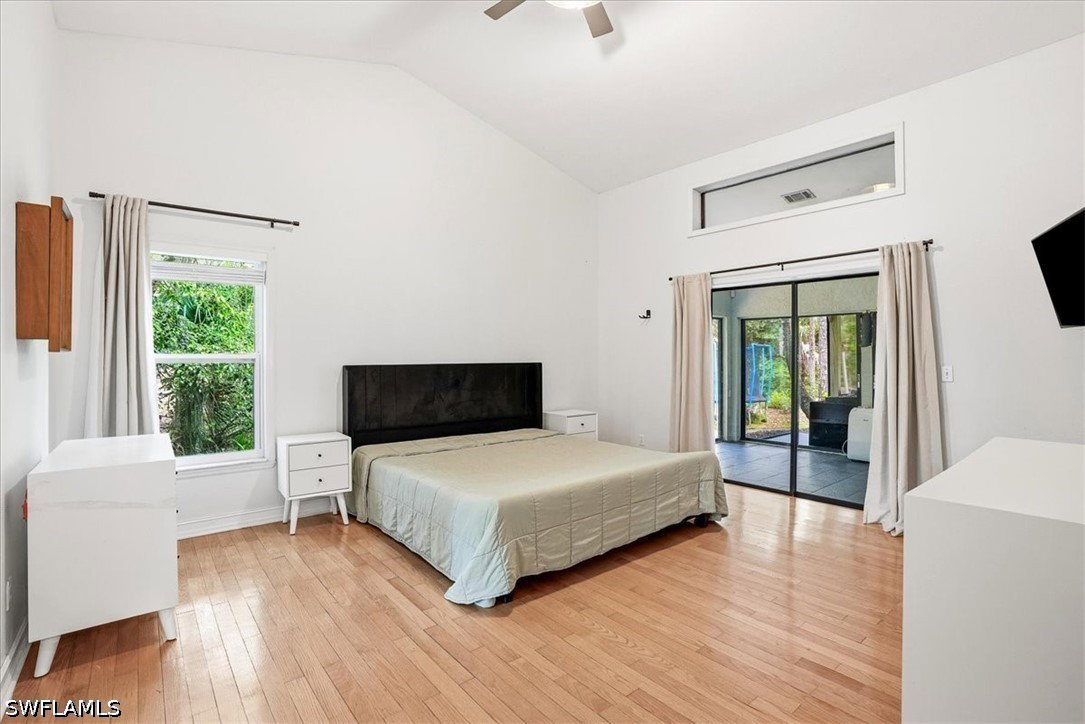


Nestled on a 100% UPLANDS lot featuring 1.59 acres in the highly sought-after Oakes Estates community, this spacious 4-bedroom, 2-bathroom residence offers over 2,500 square feet of comfortable living space with the perfect blend of privacy, functionality, and modern updates. The beautifully updated kitchen features custom cabinetry, quartz countertops, and newer appliances, creating an ideal space for both everyday living and entertaining. The thoughtfully designed floor plan provides generous living areas, spacious bedrooms, and seamless indoor-outdoor living opportunities. Surrounded by mature landscaping and expansive grounds, the property offers endless possibilities for gardening, recreation, additional storage buildings, or simply enjoying the peaceful estate setting. Located just minutes from Naples' world-class beaches, shopping, dining, and top-rated schools, Oakes Estates is known for its large lots, rural charm, and convenient access to all that Naples has to offer. Whether you're seeking room to spread out, space for hobbies and toys, or the opportunity to create your own private oasis, this exceptional property delivers the lifestyle you've been looking for.
Listing courtesy of Compass Florida LLC. Selling Office: .

/u.realgeeks.media/capecoralrealestatenow/koffman-and-associates-logo-72.jpg)