2227 Regal Way, Naples, FL 34110

$1,200,000
3
BD
3
BA
3,392
SqFt

Show Photos

Verify your account to unlock exclusive photos, mortgage tools, and more.

List Price
$1,200,000
Listing Price
$1,200,000
Days on Market
26
MLS#
226024266
Bedrooms
3
Bathrooms
3
Living Sq. Ft
3,392
Property Class
Single Family Residential
Elementary School
VETERANS ELEMENTARY
Middle School
NORTH NAPLES MIDDLE
High School
AUBREY ROGERS
Building Design
Single Family
Status Type
Resale
Status
ACTIVE
County
Collier
Region
NA11 - N/O Immokalee Rd W/O 75
Development
Imperial Golf Estates
Subdivision
Imperial Golf Estates

Property Description

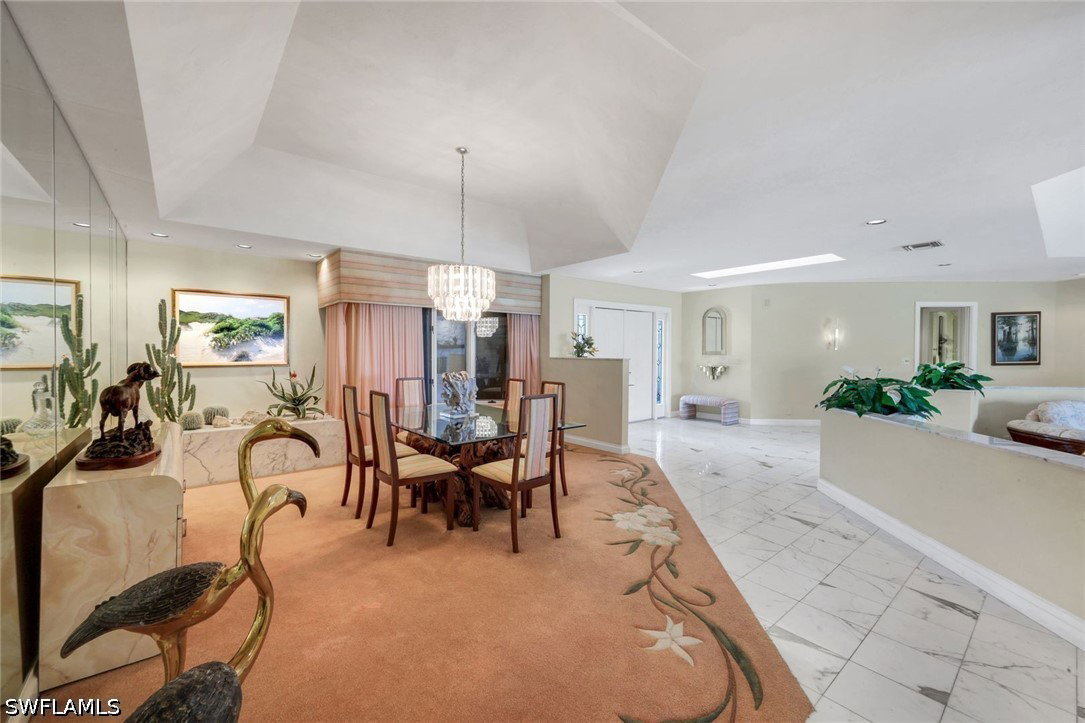
One or more photo(s) has been virtually staged, AI generated or rendered. This premiere homesite provides spectacular, breathtaking lake and golf course views of the 1st fairway. The homesite provides privacy with no adjacent home on the north side of the home. The home is being sold turnkey furnished. Terrific floor plan offers versatility with 3 large bedrooms, 3 full bathrooms, great room, dining room and spacious kitchen with separate dining area overlooking lake and golf course. The Great Room features a stone fireplace and disappearing sliding glass door with access to the lanai. The lanai has plenty of covered area, providing summer kitchen and outdoor dining area. Imperial Golf Estates is an upscale gated community ideally located in North Naples within close proximity to Naples pristine beaches, shopping and fine dining. Imperial Golf Estates has 400 acres of custom built homes on large lots offering a beautiful setting for walking, running and biking.

Additional Information

Year Built
1987
Garage Spaces
2
furnished
Furnished
Pets
Yes
Amenities
Golf Course, Sidewalks, Trail(s), Management
Community Type
Golf, Gated, Street Lights
View
Golf Course, Lake
Waterfront Description
Lake
Pool
Yes
Building Description
1 Story/Ranch
Lot Size
0.32
Construction
Block, Concrete, Stone, Stucco
Rear Exposure
NE
Roof
Tile
Flooring
Carpet, Marble, Tile
Exterior Features
Deck, Sprinkler/Irrigation, Patio, Shutters Electric
Water
Public
Sewer
Public Sewer
Cooling
Central Air, Ceiling Fan(s), Electric, Humidity Control
Interior Features
Built-in Features, Bedroom on Main Level, Dual Sinks, Entrance Foyer, Eat-in Kitchen, Fireplace, High Ceilings, Kitchen Island, Living/Dining Room, Main Level Primary, Pantry, Sitting Area in Primary, Tub Shower, Cable TV, Bar, Walk-In Closet(s), Window Treatments, Central Vacuum, Split Bedrooms
Waterfront
Yes
Furnished Description
Furnished

Mortgage Calculator

Amount of Loan
Annual Interest Rate
%
Term of Loan
Years

Does not include any taxes or fees.
Please consult a financial professional.
Calculator source: Real Geeks

Listing courtesy of Premiere Plus Realty Company.