


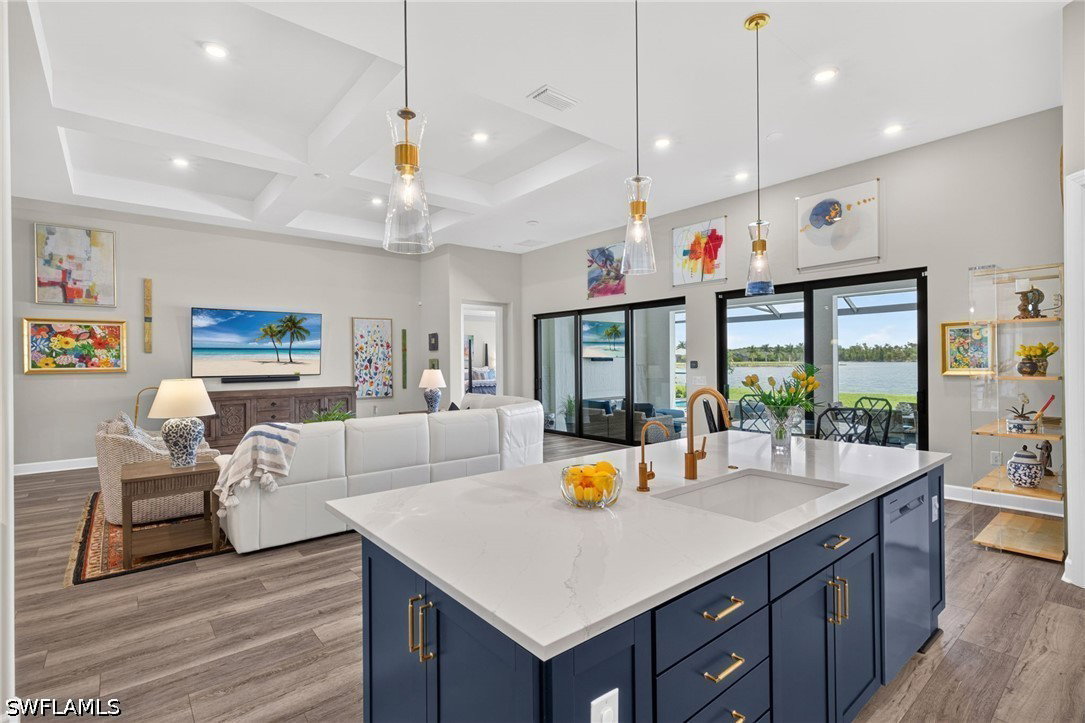


Set on one of WildBlue's most desirable lakefront homesites, this exceptional Stonewater floor plan by Pulte captures sweeping water views with a protected preserve beyond. There are no rooftops interrupting the horizon, creating a rare sense of privacy and openness. Built in 2021 to current Florida Building Code standards and located in FEMA Flood Zone X, the property offers the added benefit of minimal flood exposure, an important consideration for today's luxury buyer. Offering 3,894 square feet under air, the home balances generous living spaces with thoughtful design. Soaring ceilings and wide-plank luxury vinyl flooring flow throughout the main living areas, leading to a spacious great room and a kitchen designed for both everyday living and effortless entertaining. A striking Calacatta Gold polished quartz island anchors the space, complemented by KitchenAid stainless steel appliances including a 36-inch natural gas cooktop, vented hood and wall oven with microwave. The main level features a private owner's suite, two additional guest bedrooms and a dedicated home office. The owner's bath is designed as a relaxing retreat with a frameless glass shower, dual handheld shower heads and a granite dual-sink vanity. Upstairs, guests will appreciate their own private suite along with an expansive loft-style family room, creating a comfortable space for extended stays or additional gathering areas. The outdoor living experience is every bit as impressive as the interior. A covered lanai with a fireplace and television feature wall overlooks the custom pool and spa while the fully equipped summer kitchen makes outdoor entertaining effortless. An upgraded picture-window screen enclosure preserves the uninterrupted lake views, allowing the scenery to remain the focal point. The pool and spa are heated with natural gas for year-round enjoyment. Additional features include a three-car garage, whole-house generator, impact-resistant windows and doors, tankless water heater, reverse osmosis drinking water system and a Lennox PureAir whole-home filtration system. These are the kinds of upgrades that add everyday comfort and lasting value. WildBlue offers one of Southwest Florida's premier resort lifestyles with a 13,000-square-foot clubhouse, resort-style pool, lap pool, poolside bar and grille, fitness center, spa, tennis and pickleball courts along with access to two spring-fed lakes featuring beaches, a boat launch and complimentary kayaks. Conveniently located just off Corkscrew Road, the community is only three miles from I-75 and minutes from Coconut Point, Miromar Outlets, Southwest Florida International Airport and the Gulf beaches of Bonita Springs, Naples and Fort Myers. Twenty minutes to Gulfcoast Hospital or Lee Health Coconut Point.
Listing courtesy of Downing-Frye Realty Inc.

/u.realgeeks.media/capecoralrealestatenow/koffman-and-associates-logo-72.jpg)