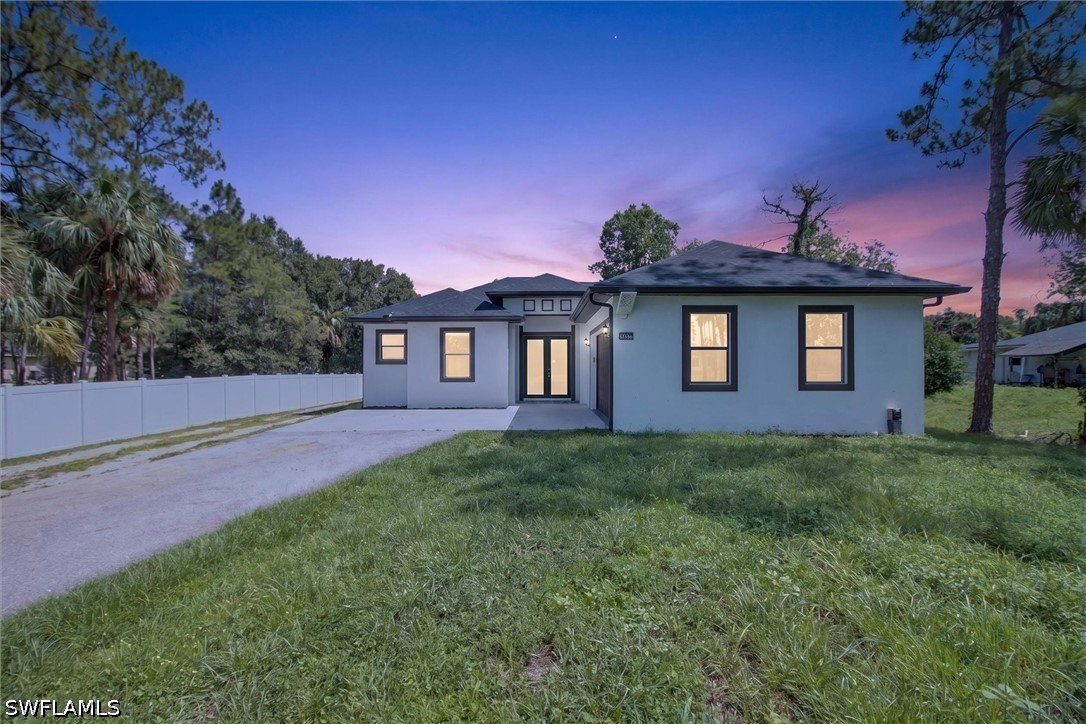


Welcome to your private Naples retreat! Situated on a spacious 1.14-acre lot in highly desirable Golden Gate Estates, this beautiful new construction home offers the perfect blend of modern comfort, functional space, and peaceful country-style living while remaining conveniently close to everything Naples has to offer. Featuring 3 bedrooms, 2 full bathrooms, a versatile den, and a spacious 2-car garage, this thoughtfully designed residence delivers the ideal layout for families, remote workers, hobbyists, or anyone seeking extra room to live and grow. From the moment you arrive, the attractive asphalt driveway and expansive homesite create a welcoming first impression with ample room for vehicles, boats, trailers, RVs, or recreational equipment. Step inside and enjoy a bright, open floor plan with formal living and dining areas designed for both everyday living and entertaining. Large impact-resistant windows allow abundant natural light to fill the home while providing peace of mind during storm season. The elegant kitchen is beautifully appointed with granite countertops, stainless steel appliances, generous cabinet space, and a layout that flows seamlessly into the main living areas, making gatherings effortless. Stylish tile flooring extends throughout the home, offering durability, easy maintenance, and a clean contemporary look. The split-bedroom floor plan enhances privacy, separating the spacious primary suite from the guest bedrooms. The primary bedroom serves as a relaxing retreat and features a large walk-in closet, tray ceiling details, and a well-appointed en-suite bath designed for comfort and convenience. The additional bedrooms offer flexibility for family, guests, or workspace needs, while the den provides endless possibilities as a home office, playroom, fitness room, or media space. Outdoor living is equally impressive with plenty of room to create your dream backyard oasis. Bring your pets, start a garden, add a pool, or simply enjoy the privacy and open space this oversized parcel provides. The automatic irrigation system helps maintain the grounds with ease. A major bonus is the approximately 1,200-square-foot warehouse pad with permit, ideal for storage, business use, workshop space, hobbies, equipment, or extra utility. This rare feature adds tremendous value and flexibility that is hard to find. Enjoy the freedom of estate-style living without sacrificing convenience. Located near schools, shopping, dining, and everyday essentials, this exceptional property offers space, privacy, and modern upgrades in one incredible package. Schedule your private showing today!
Listing courtesy of Realty One Group MVP.

/u.realgeeks.media/capecoralrealestatenow/koffman-and-associates-logo-72.jpg)