2436 Cambridge Way, Naples, FL 34112

$914,900
2
BD
3
BA
2,079
SqFt

Show Photos

Verify your account to unlock exclusive photos, mortgage tools, and more.

List Price
$914,900
Listing Price
$914,900
Price Change
▲ $25,000 1784574334
Days on Market
21
MLS#
226025444
Bedrooms
2
Bathrooms
3
Living Sq. Ft
2,079
Property Class
Single Family Residential
Building Design
Single Family
Status Type
New Construction
Status
ACTIVE
County
Collier
Region
NA18 - N/O Rattlesnake to Davis
Development
Valencia Sky
Subdivision
Valencia Sky

Property Description

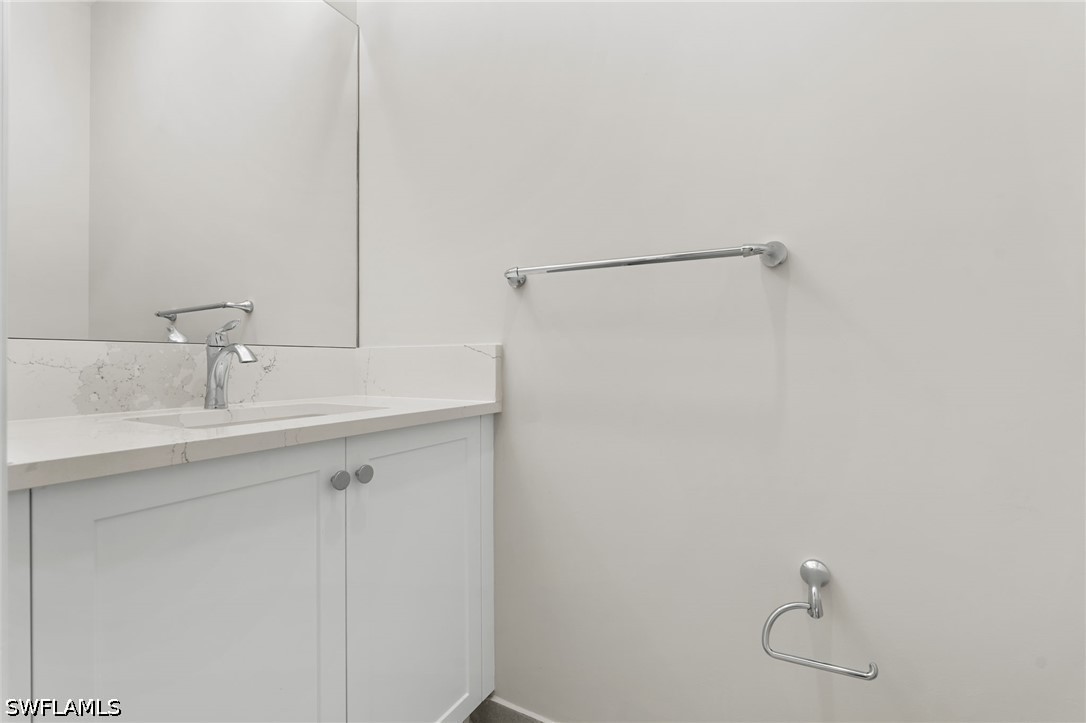
NEW home ready for immediate delivery! Experience the best of luxury living in this brand-new single-family home, with highly acclaimed newly-designed "Stellar" floorplan offering 2 bedrooms plus a den, 2.5 bathrooms, 2,079 square feet, soaring 12-foot ceilings, transom windows, upgraded 24" x 24" porcelain tile throughout the entire home (no carpet), designer paint, window treatments, and a gourmet kitchen with quartz counters, full backsplash, GE Profile appliances, vented hood, and pantry cabinets. Relax on the private screened lanai overlooking landscaped views, already pre-plumbed for a future summer kitchen. Located in a natural gas community, Valencia Sky offers active adult luxury living with a spectacular 35,000-square-foot clubhouse and resort-inspired amenities, including restaurant and bar, social hall with pre-function lounge and stage, fitness center, shaded yoga garden, steam room, full service spa & salon, salt therapy area, cold plunge, cooking studio, arts and crafts studio, resort-style pools, lap pool, resistance pool, tennis, 9 pickleball courts, bocce, dog parks and more! Conveniently located near downtown Naples, with premier shopping, dining, entertainment, and Gulf beaches.

Additional Information

Year Built
2026
Garage Spaces
2
furnished
Unfurnished
Pets
Call, Conditional
Amenities
Bocce Court, Billiard Room, Billiards, Clubhouse, Dog Park, Fitness Center, Hobby Room, Pickleball, Pool, Restaurant, Sauna, Spa/Hot Tub, Sidewalks, Tennis Court(s), Management
Community Type
Gated, Tennis Court(s), Street Lights
View
Landscaped
Waterfront Description
None
Building Description
1 Story/Ranch
Lot Size
0.19
Construction
Block, Concrete, Stone, Stucco
Rear Exposure
E
Roof
Tile
Flooring
Tile
Exterior Features
Security/High Impact Doors, None
Water
Public
Sewer
Public Sewer
Cooling
Central Air, Electric
Interior Features
Breakfast Bar, Bedroom on Main Level, Coffered Ceiling(s), Separate/Formal Dining Room, Dual Sinks, Eat-in Kitchen, Family/Dining Room, High Ceilings, Kitchen Island, Living/Dining Room, Main Level Primary, Pantry, Sitting Area in Primary, Shower Only, Separate Shower, Cable TV, Walk-In Closet(s), Window Treatments, High Speed Internet, Split Bedrooms
Unit Floor
1
Furnished Description
Unfurnished

Mortgage Calculator

Amount of Loan
Annual Interest Rate
%
Term of Loan
Years

Does not include any taxes or fees.
Please consult a financial professional.
Calculator source: Real Geeks

Listing courtesy of William Raveis Real Estate.