20557 Fair Oak Lane, Estero, FL 33928

$875,000
4
BD
5
BA
3,736
SqFt

Show Photos

Verify your account to unlock exclusive photos, mortgage tools, and more.

List Price
$875,000
Listing Price
$875,000
Days on Market
16
MLS#
226025552
Bedrooms
4
Bathrooms
5
Living Sq. Ft
3,736
Property Class
Single Family Residential
Building Design
Single Family
Status Type
Resale
Status
ACTIVE
County
Lee
Region
ES03 - Estero
Development
Rivercreek In Estero
Subdivision
Rivercreek In Estero

Property Description

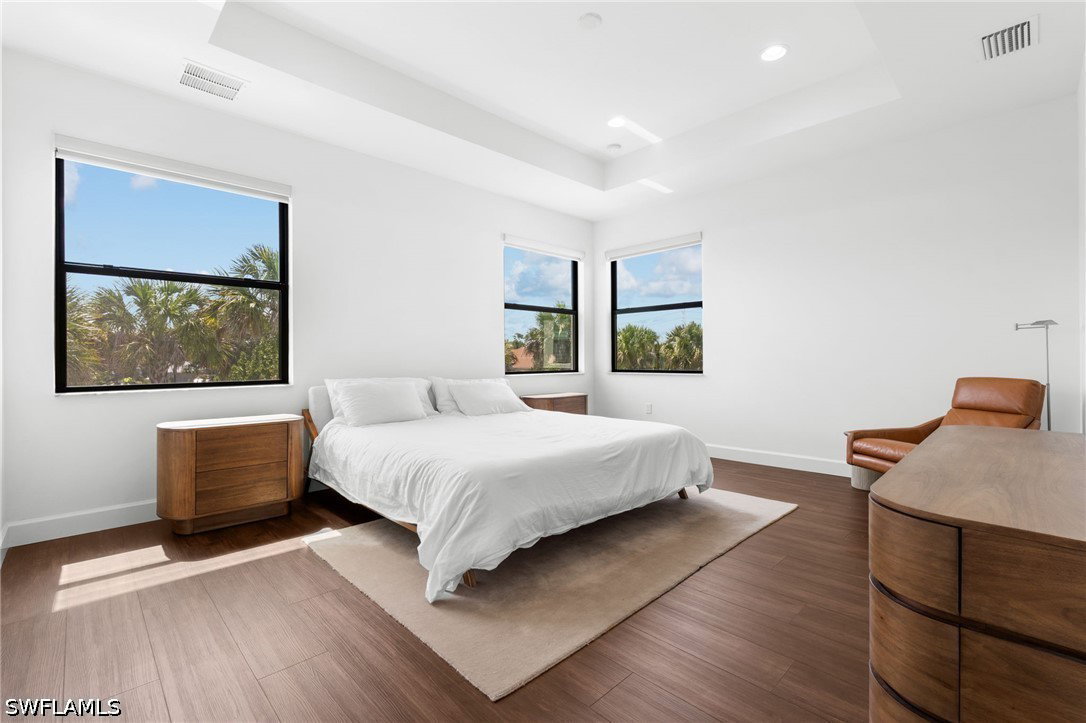
Built in 2024, this pristine home pairs high-end design with the fresh feel of a new build, all perfectly positioned just minutes east of I-75. This expansive Olympia floor plan by GL Homes features 4 bedrooms, a den, 5 full baths, and a loft, completely elevated by high-end, post-builder customizations. Rich, dark wood-look LVP flooring flows seamlessly throughout, replacing standard builder options and creating a stunning contrast in the bright, open gourmet kitchen. Featuring a massive island, premium quartz countertops, gas cooking, and sleek under-cabinet lighting, the kitchen flows effortlessly into an adjacent dining space. The home boasts a dedicated custom den/office with premium built-ins, an organized mudroom drop-zone, tailored built-in systems in both primary closets, and upgraded automatic shades on the windows. Perfect for entertaining, the living space opens to a large backyard and a screened-in lanai. Rivercreek is a vibrant, family-friendly community, featuring a 12,000-square-foot clubhouse, resort-style pool, children’s playground and splash park, 4 tennis courts, 6 pickleball courts, basketball court, 2 bocce courts, fitness center, and indoor sports court—the ultimate lifestyle in the perfect Estero location.

Additional Information

Year Built
2024
Garage Spaces
3
furnished
Partially
Pets
Yes
Amenities
Basketball Court, Bocce Court, Cabana, Clubhouse, Fitness Center, Playground, Pickleball, Park, Pool, Spa/Hot Tub, Sidewalks, Tennis Court(s), Management
Community Type
Gated, Tennis Court(s)
View
Landscaped
Waterfront Description
None
Building Description
Two Story
Lot Size
0.1444
Construction
Block, Concrete, Stucco
Rear Exposure
W
Roof
Tile
Flooring
Tile, Vinyl
Exterior Features
Security/High Impact Doors, None
Water
Public
Sewer
Public Sewer
Cooling
Central Air, Ceiling Fan(s), Electric
Interior Features
Breakfast Bar, Bedroom on Main Level, Bathtub, Closet Cabinetry, Dual Sinks, Entrance Foyer, Family/Dining Room, French Door(s)/Atrium Door(s), Kitchen Island, Living/Dining Room, Pantry, Separate Shower, Cable TV, Upper Level Primary, Vaulted Ceiling(s), Walk-In Pantry, Walk-In Closet(s), Window Treatments, Home Office, Loft, Split Bedrooms
HOA Fee
$1,158
Unit Floor
1
Furnished Description
Partially

Mortgage Calculator

Amount of Loan
Annual Interest Rate
%
Term of Loan
Years

Does not include any taxes or fees.
Please consult a financial professional.
Calculator source: Real Geeks

Listing courtesy of West Bay Realty LLC.