


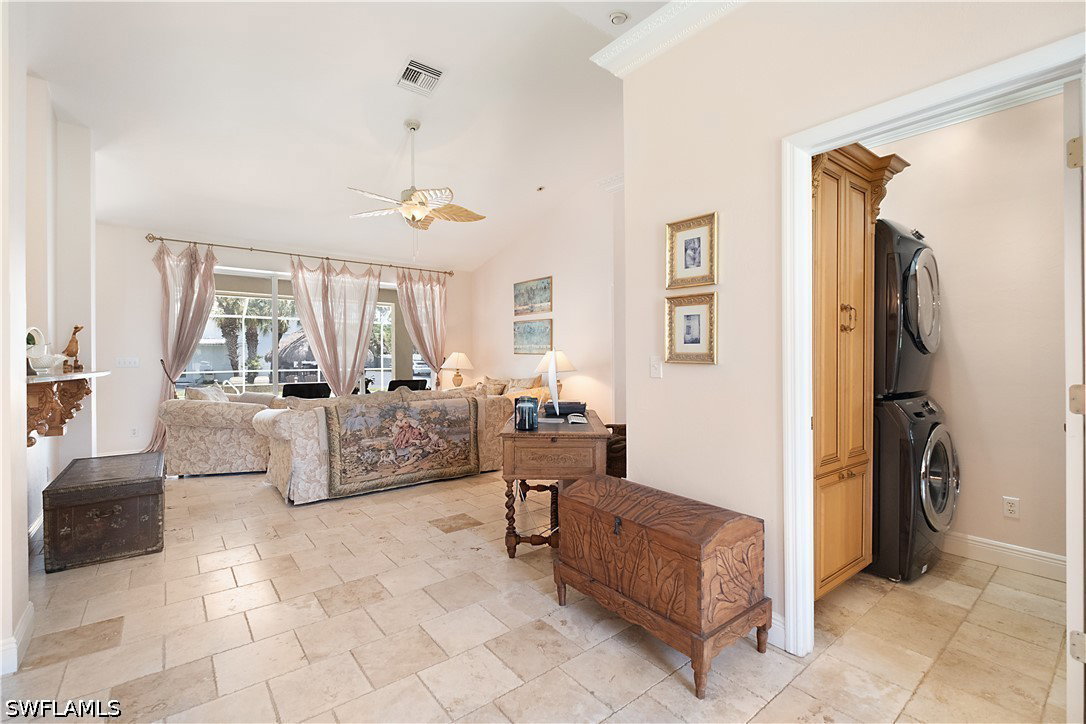


Rare opportunity! This one-of-a-kind 2.34 acre gated compound in the heart of Naples offers 8,735 total square feet across an immaculate main house with pool, a stunning guest apartment, and two massive garage/workshop buildings, all completely fenced with a huge paved circular driveway and room for up to 30 vehicles. The 3 bedroom, 2 bath main house with pool totals 2,935 square feet and features a whole house R/O system and neutral glazed Travertine tile flooring throughout. The beautiful kitchen offers high level granite countertops, custom maple cabinetry, a vaulted ceiling, stainless steel appliances, and an eat-in area with separate dining and living rooms. The spacious living area enjoys a great view of the screened in pool with outdoor firepit and Tiki hut/bar. The fantastic family room features floor to ceiling maple cabinetry, double French doors, a closet, and a gated breezeway leading to the 2 car garage, and hurricane panels protect the windows. The generous main bedroom offers pocket sliders and a deep walk-in closet, while the main bath includes a tub, shower, double sinks, high level granite, and lovely cabinetry. Both guest bedrooms are nicely sized, the guest bath features a tub/shower combination with high level granite, and a stackable washer/dryer is included. The stunning 1,000 square foot one bedroom guest apartment offers luxury vinyl flooring, a deep walk-in closet, KitchenAid stainless steel appliances, a pantry, quartz countertops, silent fans, an oversized shower, and a Samsung washer/dryer with built-in cabinets, plus a porch with breathtaking Gulf of America sunset views. The two additional garages/workshops total 4,800 square feet with three 14x14 insulated hurricane garage doors, room for trailers and trucks, and 2 RV hookups, one inside and one outside, with 110 or 220 power. The large garage is built on 10 inch plus reinforced concrete designed to handle extra heavy vehicles. All buildings have separate A/C, and one garage includes a bonus space perfect for a workshop, home office, or game room. A metal roof covers the guest house and garages, with spray foam insulation on the apartment and shed, PVC interlocking panels on the garage ceilings, security cameras, an alarm system, and a remote front entry gate. Mango, pineapple, and tangerine trees add tropical charm to the grounds. The location is superb, just minutes to I-75, Coastland Center, Freedom Park, downtown Fifth Avenue South, Gulf of America beaches, schools, shopping, dining, and entertainment.
Listing courtesy of Downing Frye Realty Inc..

/u.realgeeks.media/capecoralrealestatenow/koffman-and-associates-logo-72.jpg)