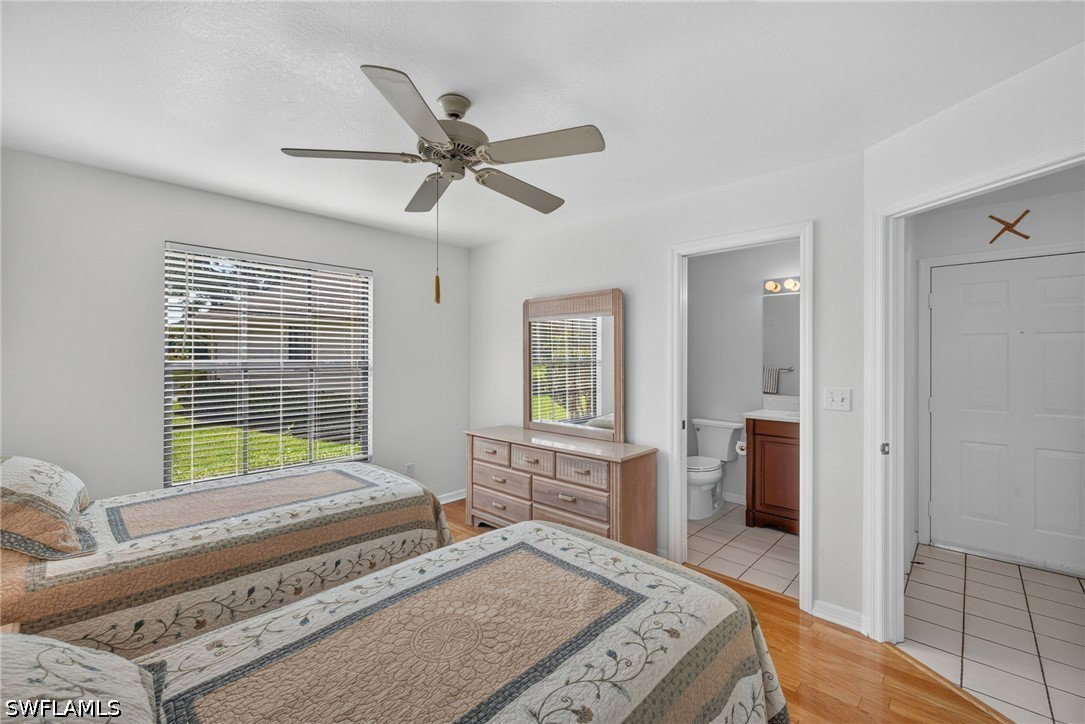
6623 Ilex Circle Unit C, Naples, FL 34109

$399,000
2
BD
2
BA
1,311
SqFt

Show Photos

Verify your account to unlock exclusive photos, mortgage tools, and more.

List Price
$399,000
Listing Price
$399,000
Price Change
▼ $21,000 1785182571
Days on Market
15
MLS#
226025891
Bedrooms
2
Bathrooms
2
Living Sq. Ft
1,311
Property Class
Single Family Residential
Building Design
Attached Villa
Status Type
Resale
Status
ACTIVE
County
Collier
Region
NA14 -Vanderbilt Rd to Pine Ridge Rd
Development
Walden Oaks
Subdivision
Huntington

Property Description

Welcome to Huntington at Walden Oaks, a highly sought-after North Naples community! This spacious 2-bedroom plus den attached villa offers a fantastic opportunity to enjoy an exceptional location while creating a home that reflects your own personal style. The thoughtfully designed floor plan provides comfortable living spaces, a versatile den perfect for a home office or guest room, and an inviting layout ideal for both everyday living and entertaining. This well maintained home offers a wonderful canvas and is ready for its next owner to make it their own. Residents of Walden Oaks enjoy sidewalks, beautifully landscaped streets, sparkling lake views, a community pool, tennis courts, and a prime location just minutes to everything you want here in Naples, from world-class beaches, Mercato, Shoppes at Vanderbilt, fine dining, shopping, and everyday conveniences. Situated within a highly desirable school district, this home offers outstanding value and endless potential. Whether you're searching for a full-time residence, seasonal retreat, or investment opportunity, this villa is your chance to own in one of Naples' most established and conveniently located communities.

Additional Information

Year Built
1990
Garage Spaces
1
furnished
Furnished
Pets
Call, Conditional
Amenities
Pickleball, Pool, Spa/Hot Tub, Tennis Court(s), Management
Community Type
Non-Gated
View
Lake
Waterfront Description
Lake
Building Description
1 Story/Ranch
Lot Size
0.05
Construction
Brick, Wood Siding, Wood Frame
Rear Exposure
W
Roof
Shingle
Flooring
Tile, Wood
Exterior Features
Sprinkler/Irrigation
Water
Public
Sewer
Public Sewer
Cooling
Central Air, Ceiling Fan(s), Electric
Interior Features
Breakfast Bar, Built-in Features, Bedroom on Main Level, Bathtub, Dual Sinks, Family/Dining Room, French Door(s)/Atrium Door(s), Living/Dining Room, Separate Shower, Cable TV, Vaulted Ceiling(s), Walk-In Closet(s), Split Bedrooms
HOA Fee
$605
Waterfront
Yes
Unit Floor
1
Furnished Description
Furnished

Mortgage Calculator

Amount of Loan
Annual Interest Rate
%
Term of Loan
Years

Does not include any taxes or fees.
Please consult a financial professional.
Calculator source: Real Geeks

Listing courtesy of Realty One Group MVP.