5484 Katia Court, Ave Maria, FL 34142

$469,000
3
BD
3
BA
1,983
SqFt

Show Photos

Verify your account to unlock exclusive photos, mortgage tools, and more.

List Price
$469,000
Listing Price
$469,000
Days on Market
11
MLS#
226026285
Bedrooms
3
Bathrooms
3
Living Sq. Ft
1,983
Property Class
Single Family Residential
Building Design
Single Family
Status Type
Resale
Status
ACTIVE
County
Collier
Region
NA35 - Ave Maria Area
Development
Ave Maria
Subdivision
Del Webb

Property Description

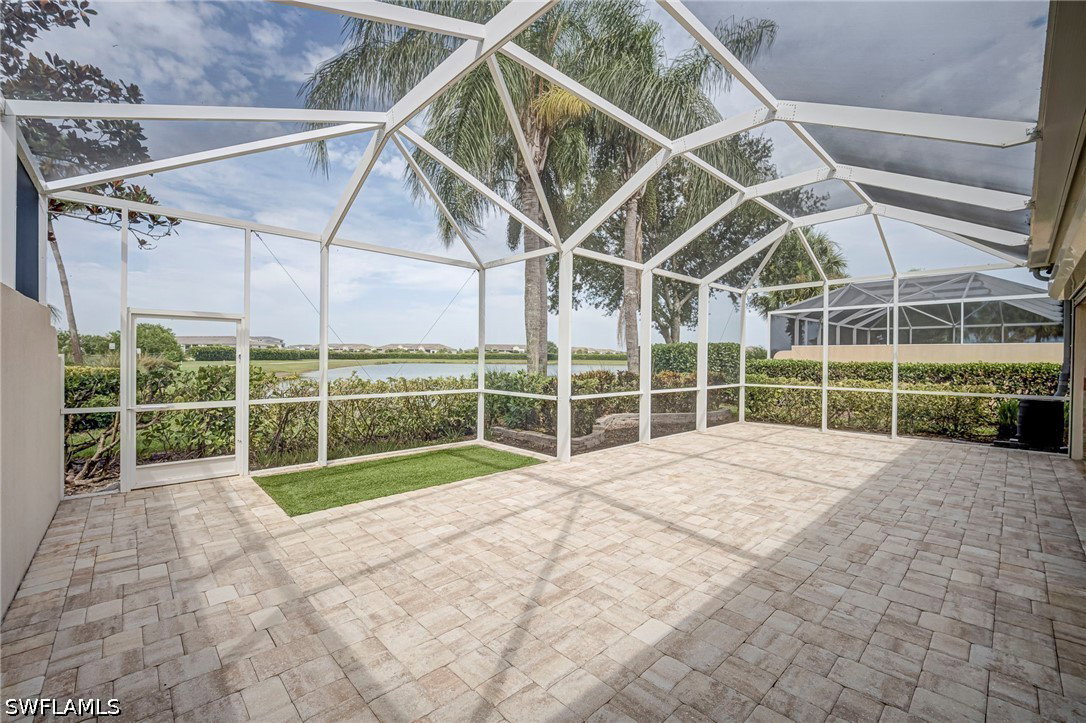
One or more photo(s) has been virtually staged, AI generated or rendered. This impeccably clean lakeview corner-lot gem is located in Bellera Walk at Del Webb, Ave Maria! This 3BR + den home by DiVosta features solid poured-concrete construction, soaring 11' ceilings, crown molding and trim for an elevated feel. Real wood flooring flows through main living areas, with cozy carpet in the bedrooms and custom closets throughout. The primary suite impresses with dual vanities, dual water closets, a separate soaking tub, and walk-in shower. Additional upgrades include central vacuum, a hybrid hot water heater, an updated microwave and A/C unit, plantation shutters, whole home surge protector plug-in, built-in speakers inside and out, cameras, and a Tesla car charger in the two-car garage. Outside, you'll be taken away by the covered lanai wood feature ceiling with two fans and oversized screened lanai overlooking the lake. There's even a small putting green area- perfect for practicing your short game or pet area- complete with a privacy wall. Del Webb offers resort-style amenities, optional golf at the 18-hole public champion Panther Run Golf Course, plus scenic trails and bridges for walking, biking, and golf carting. Minutes to Ave Maria’s town center for shopping, dining, Ave Maria University, parks, and Publix. A rare find in one of SWFL’s premier 55+ communities!

Additional Information

Year Built
2008
Garage Spaces
2
furnished
Unfurnished
Pets
Call, Conditional
Amenities
Basketball Court, Bocce Court, Billiard Room, Billiards, Clubhouse, Sport Court, Dog Park, Fitness Center, Hobby Room, Library, Barbecue, Picnic Area, Playground, Pickleball, Park, Pool, Putting Green(s), Restaurant, Shuffleboard Court, Sauna, Spa/Hot Tub
Community Type
Golf, Gated, Shopping, Street Lights
View
Lake
Waterfront Description
Lake
Building Description
1 Story/Ranch
Lot Size
0.19
Construction
Block, Concrete, Stucco
Rear Exposure
E
Roof
Tile
Flooring
Carpet, Tile, Vinyl
Exterior Features
Sprinkler/Irrigation, Patio, Privacy Wall, Room For Pool, Shutters Electric, Shutters Manual
Water
Public
Sewer
Public Sewer
Cooling
Central Air, Electric
Interior Features
Attic, Breakfast Bar, Built-in Features, Bathtub, Closet Cabinetry, Dual Sinks, Family/Dining Room, High Ceilings, Living/Dining Room, Pantry, Pull Down Attic Stairs, Separate Shower, Walk-In Closet(s), Window Treatments, Central Vacuum, High Speed Internet, Split Bedrooms
HOA Fee
$203
Waterfront
Yes
Unit Floor
1
Furnished Description
Unfurnished

Mortgage Calculator

Amount of Loan
Annual Interest Rate
%
Term of Loan
Years

Does not include any taxes or fees.
Please consult a financial professional.
Calculator source: Real Geeks

Listing courtesy of Realty One Group MVP.