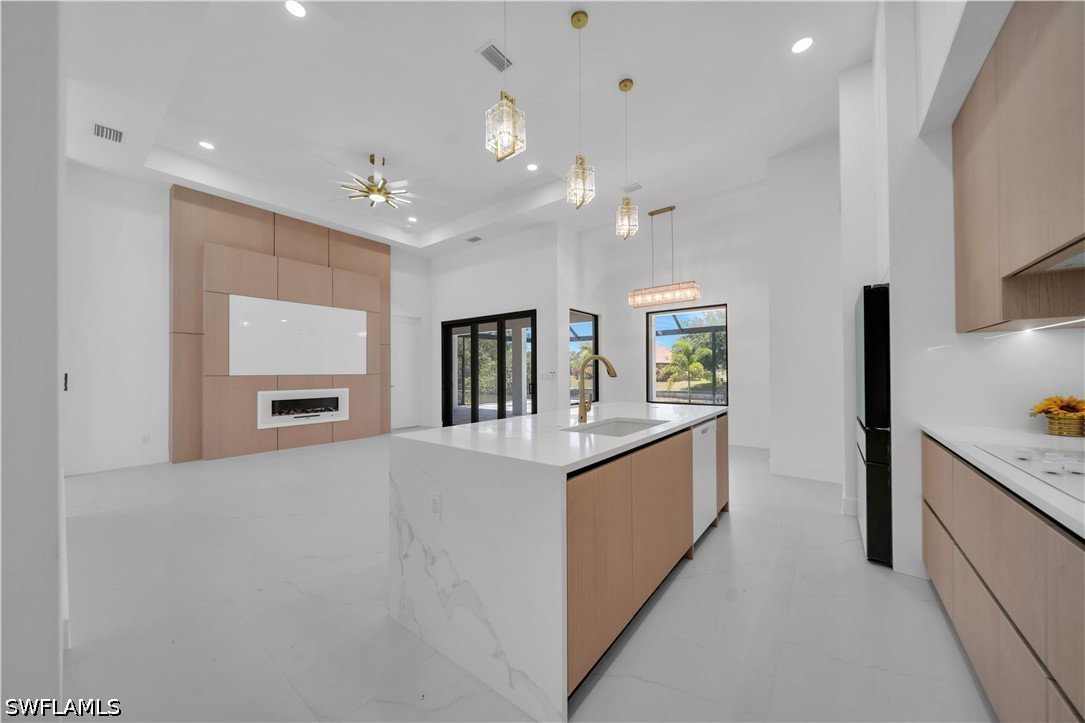
329 SW 26th Place, Cape Coral, FL 33991

$730,000
4
BD
3
BA
1,950
SqFt

Show Photos

Verify your account to unlock exclusive photos, mortgage tools, and more.

List Price
$730,000
Listing Price
$730,000
Days on Market
8
MLS#
226026635
Bedrooms
4
Bathrooms
3
Living Sq. Ft
1,950
Property Class
Single Family Residential
Building Design
Single Family
Status Type
New Construction, Building Permit
Status
PENDING
County
Lee
Region
CC42 - Cape Coral Unit 50,54,51,52,53,
Development
Cape Coral
Subdivision
Cape Coral

Property Description

One or more photo(s) has been virtually staged, AI generated or rendered. Welcome to 329 SW 26th Place, a beautifully upgraded 4-bedroom, 3-bathroom home offering 1,950 sq ft under air in one of North Cape Coral's most desirable pockets. From the moment you walk in, custom craftsmanship sets this home apart starting with a fully custom kitchen designed for both everyday living and entertaining. The spa-inspired bathrooms feature heated floors, a rare and luxurious touch that elevates the entire home. The expanded living room build-out creates additional space to gather, relax, or entertain, while the private inground pool anchors an outdoor space made for Florida living year-round. With 4 full bedrooms and 3 full bathrooms, there's room for family, guests, or a home office setup. Located within walking distance to Jim Jeffers Park and Oasis Elementary North, this home combines quality construction with an unbeatable North Cape Coral location. Homes with this level of custom detail heated bathroom floors, a designer kitchen, and a thoughtfully expanded living area rarely come to market. Schedule your private showing today. **Photos are from alternate location contact listing agent for property specific finishes additional locations also available**

Additional Information

Year Built
2026
Garage Spaces
3
furnished
Unfurnished
Pets
Yes
Amenities
Guest Suites
Community Type
Non-Gated, None
View
Canal, Lagoon, Mangroves, Pond, Creek/Stream, Water
Waterfront Description
Canal Access, Creek
Pool
Yes
Building Description
1 Story/Ranch
Lot Size
0.34900000000000003
Construction
Block, Concrete, Stucco
Rear Exposure
SW
Roof
Shingle
Flooring
Tile
Exterior Features
Security/High Impact Doors, Patio, Privacy Wall
Water
Public
Sewer
Public Sewer
Cooling
Central Air, Ceiling Fan(s), Electric
Interior Features
Breakfast Bar, Built-in Features, Breakfast Area, Bathtub, Closet Cabinetry, Coffered Ceiling(s), Dual Sinks, Entrance Foyer, Eat-in Kitchen, Family/Dining Room, Fireplace, Kitchen Island, Living/Dining Room, Multiple Shower Heads, Pantry, Separate Shower, Cable TV, High Speed Internet
Waterfront
Yes
Furnished Description
Unfurnished

Mortgage Calculator

Amount of Loan
Annual Interest Rate
%
Term of Loan
Years

Does not include any taxes or fees.
Please consult a financial professional.
Calculator source: Real Geeks

Listing courtesy of Exp Realty, LLC.