


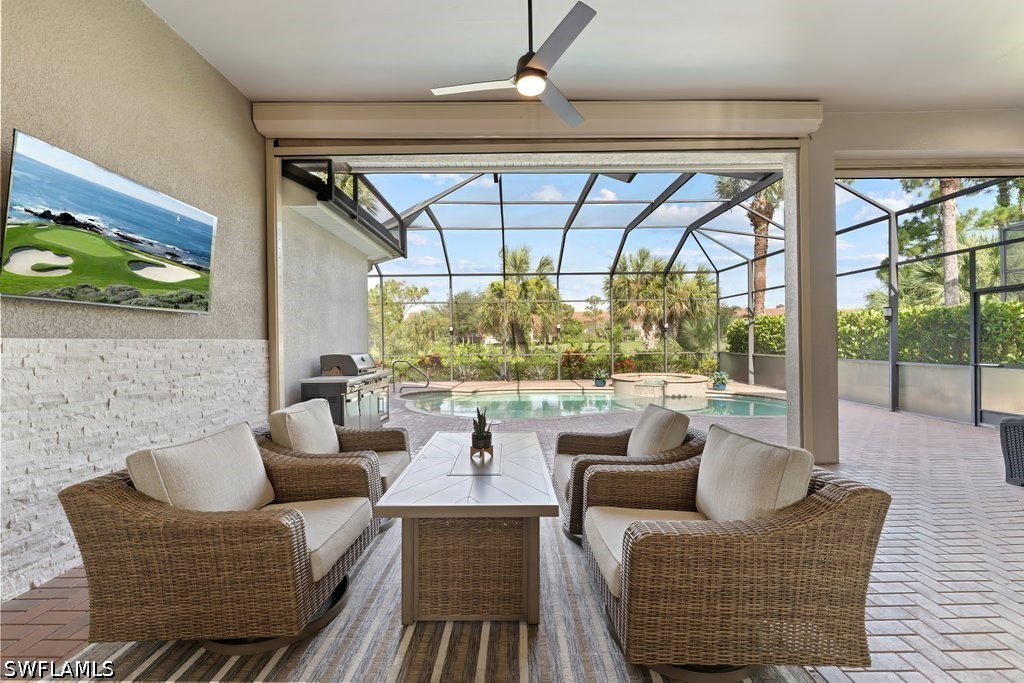


Overlooking the Lake and 7th hole, this immaculate Villa Grande residence located in the highly desirable Grandezza Golf & Country Club creates the perfect Florida backdrop! This Beautiful 3-bedroom, 3-bathroom, 3-car garage and private den features soaring 10-foot ceilings, abundant natural light, and elegant finishes throughout. The spacious open-floor plan brings together the great room, dining area and kitchen, offering a sophisticated yet comfortable gathering space. The modern gourmet kitchen has been beautifully updated with professionally refaced cabinetry (2024), stainless steel appliances, natural stone countertops, and a new refrigerator (2025), making it ideal for both everyday living and entertaining. The large and airy primary suite serves as a private retreat with direct access to the lanai and dual closets connected to a luxurious en-suite bathroom with newly refaced cabinetry, dual sinks and soaking tub providing a timeless elegance. Step outside to your private outdoor retreat featuring a sparkling pool, relaxing spa and covered outdoor living area perfect for soaking in the sun and effortless entertainment. Enjoy the beauty of Florida while taking in breathtaking sunsets and serene lake and golf views year-round from the lanai. Two spacious guest bedrooms provide comfortable accommodations, with one offering a private en-suite and the other enjoying easy access to its own full bathroom. The laundry room offers added functionality with ample storage, featuring a generous closet and upper cabinetry. This beautiful home has been thoughtfully updated, including a new roof (2023), new gutters (2025), whole house painted interior, new landscaping (2025), custom plantation shutters and blinds throughout (2025), and an epoxy-coated garage floor with freshly painted interior (2024). Electric hurricane shutters (2019) provide added convenience and peace of mind. The Club at Grandezza provides access to world-class amenities, including an 18-hole Championship Course with immediate Golf Membership available, a resort-style pool, tennis, bocce and basketball courts, fitness center, and a gorgeous clubhouse with indoor and outdoor restaurants. Ideally located, this home is just minutes from shopping, dining, entertainment, I-75, and Southwest Florida International Airport (RSW). No Flood insurance required or CDD!
Listing courtesy of Premiere Plus Realty Company.

/u.realgeeks.media/capecoralrealestatenow/koffman-and-associates-logo-72.jpg)