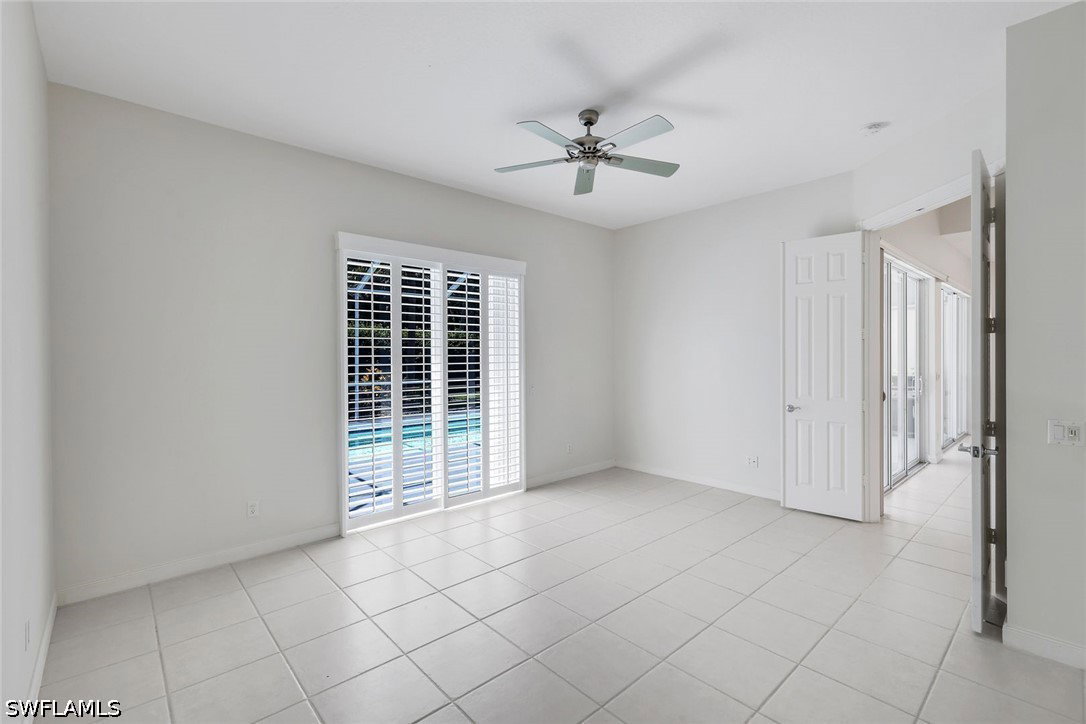
2709 Island Pond Lane, Naples, FL 34119

$689,000
3
BD
2
BA
1,983
SqFt

Show Photos

Verify your account to unlock exclusive photos, mortgage tools, and more.

List Price
$689,000
Listing Price
$689,000
Days on Market
40
MLS#
226026711
Bedrooms
3
Bathrooms
2
Living Sq. Ft
1,983
Property Class
Single Family Residential
Elementary School
VINEYARDS
Middle School
OAKRIDGE
High School
BARRON COLLIER
Building Design
Single Family
Status Type
Resale
Status
PENDING
County
Collier
Region
NA22 - S/O Immokalee 1,2,32,95,96,97
Development
Island Walk
Subdivision
Island Walk

Property Description

Sunny bright Oakmont model with screened private pool and yard in the highly sought after Island Walk Community. Built-solid poured-concrete DiVosta construction, open-concept design, and functional layout. Featuring 3 beds and a separate den for a home office. NEWER ROOF, NEWER HVAC, NEWER TANKLESS WATER HEATER. Hurricane shutters. Home generator. Propane is supplied to the generator, grill and tankless water heater. NEW Fabric for the retractable awning providing shade over the pool deck. Updated kitchen with custom cabinets. Many cabinets with pull out drawers. Primary bathroom has been updated with new sinks and redesigned glass shower enclosure. Second bathroom has updated sink. Amenities include resort & lap pools, Pickleball, Tennis, Bocce, Fitness Center, Putting Green, Gas Station, Car Wash, Post Office, IslandWalk Real Estate Office, restaurant, hair & nail salons, beautifully remodeled Towncenter where other activities are hosted. Near the beautiful white sand beaches of Naples, restaurants, shopping and entertainment.

Additional Information

Year Built
2002
Garage Spaces
2
furnished
Unfurnished
Pets
Yes
Amenities
Bocce Court, Business Center, Fitness Center, Library, Pickleball, Pool, Putting Green(s), Restaurant, Sidewalks, Tennis Court(s), Trail(s), Vehicle Wash Area, Management
Community Type
Gated, Street Lights
View
Landscaped
Waterfront Description
None
Pool
Yes
Building Description
1 Story/Ranch
Lot Size
0.179
Construction
Concrete, Stucco
Rear Exposure
W
Roof
Tile
Flooring
Tile
Exterior Features
Privacy Wall, Shutters Manual
Water
Public
Sewer
Public Sewer
Cooling
Central Air, Electric
Interior Features
Built-in Features, Bathtub, Cathedral Ceiling(s), Dual Sinks, Family/Dining Room, Living/Dining Room, Main Level Primary, Pantry, Separate Shower, Walk-In Closet(s), Split Bedrooms
HOA Fee
$1,701
Unit Floor
1
Furnished Description
Unfurnished

Mortgage Calculator

Amount of Loan
Annual Interest Rate
%
Term of Loan
Years

Does not include any taxes or fees.
Please consult a financial professional.
Calculator source: Real Geeks

Listing courtesy of Islandwalk Properties, LLC.