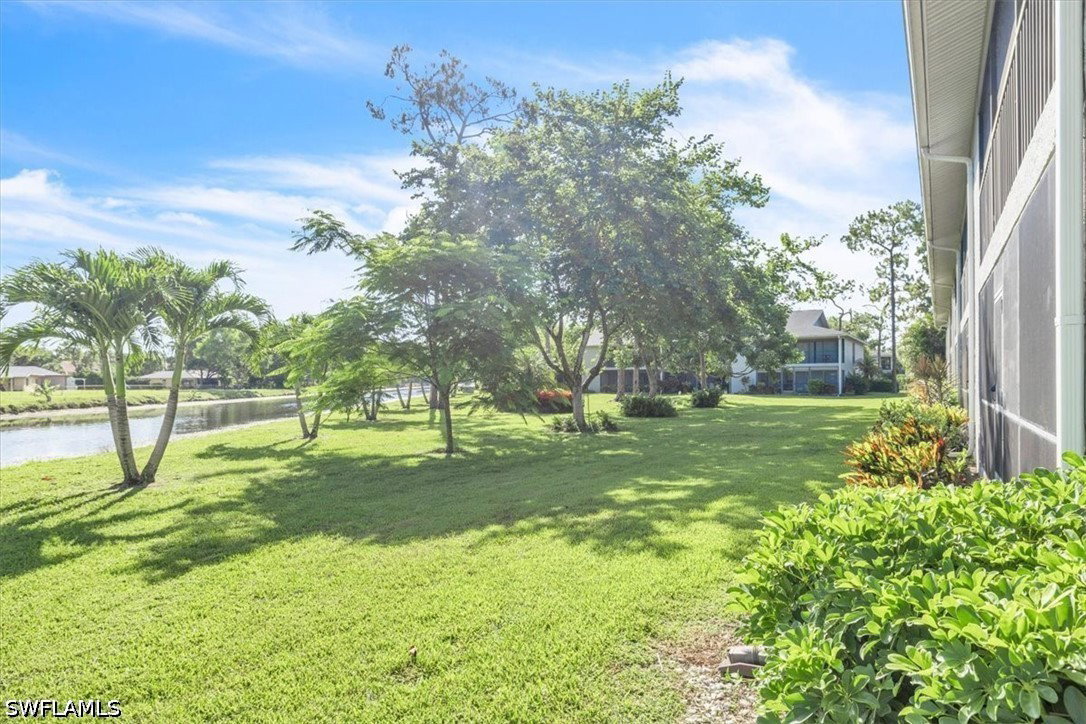
1223 Commonwealth Circle Unit 101, Naples, FL 34116

$270,000
2
BD
2
BA
1,245
SqFt

Show Photos

Verify your account to unlock exclusive photos, mortgage tools, and more.

List Price
$270,000
Listing Price
$270,000
Days on Market
4
MLS#
226026747
Bedrooms
2
Bathrooms
2
Living Sq. Ft
1,245
Property Class
Condo
Building Design
Low Rise (1-3)
Elementary School
CALUSA PARK ELEMENTARY
Middle School
EAST NAPLES MIDDLE
High School
LELY HIGH SCHOOL
Status Type
Resale
Status
ACTIVE
County
Collier
Region
NA17 - N/O Davis Blvd
Development
Berkshire Village

Property Description

Welcome Home to Abbey at Berkshire Village! Light, bright, and beautifully maintained, this most desirable First Floor END unit offers long lake views and TURNKEY convenience—just bring your toothbrush! Featuring low-maintenance Tile Flooring throughout, this upgraded 2-bedroom, 2-bathroom condo boasts an updated kitchen with under-cabinet lighting and sleek backsplash, updated baths, and lovely crown molding in the breakfast nook. Mechanicals: AC: 2024 Washer 2025 Dryer: 2023 Roof: 2021 Water Heater: 2017 Enjoy quick walking access to two community pools, or take advantage of nearby Golden Gate Community Park with its fitness center, tennis, racquetball, bocce courts, and aquatic center. Prime Naples location just minutes to Berkshire Commons (Publix, Dining & Shopping), Gulf Beaches, and Downtown Naples! Move right in and start living the Florida lifestyle! This condo won't last long; Call for a Showing Appointment today!

Additional Information

Year Built
1990
furnished
Furnished
Pets
Call, Conditional
Amenities
Pool, Management
Community Type
Non-Gated, Street Lights
View
Canal, Landscaped, Pond
Waterfront Description
None
Building Description
Garden Home, Two Story, Low Rise
Construction
Block, Concrete, Stucco
Rear Exposure
NE
Roof
Shingle
Flooring
Tile
Exterior Features
Sprinkler/Irrigation, Patio, Shutters Manual
Water
Public
Sewer
Public Sewer
Cooling
Central Air, Ceiling Fan(s), Electric
Interior Features
Built-in Features, Closet Cabinetry, Eat-in Kitchen, Living/Dining Room, Main Level Primary, Split Bedrooms, Shower Only, Separate Shower, Cable TV, Walk-In Closet(s), Window Treatments
Unit Floor
1
Furnished Description
Furnished

Mortgage Calculator

Amount of Loan
Annual Interest Rate
%
Term of Loan
Years

Does not include any taxes or fees.
Please consult a financial professional.
Calculator source: Real Geeks

Listing courtesy of Keller Williams Elite Realty.