


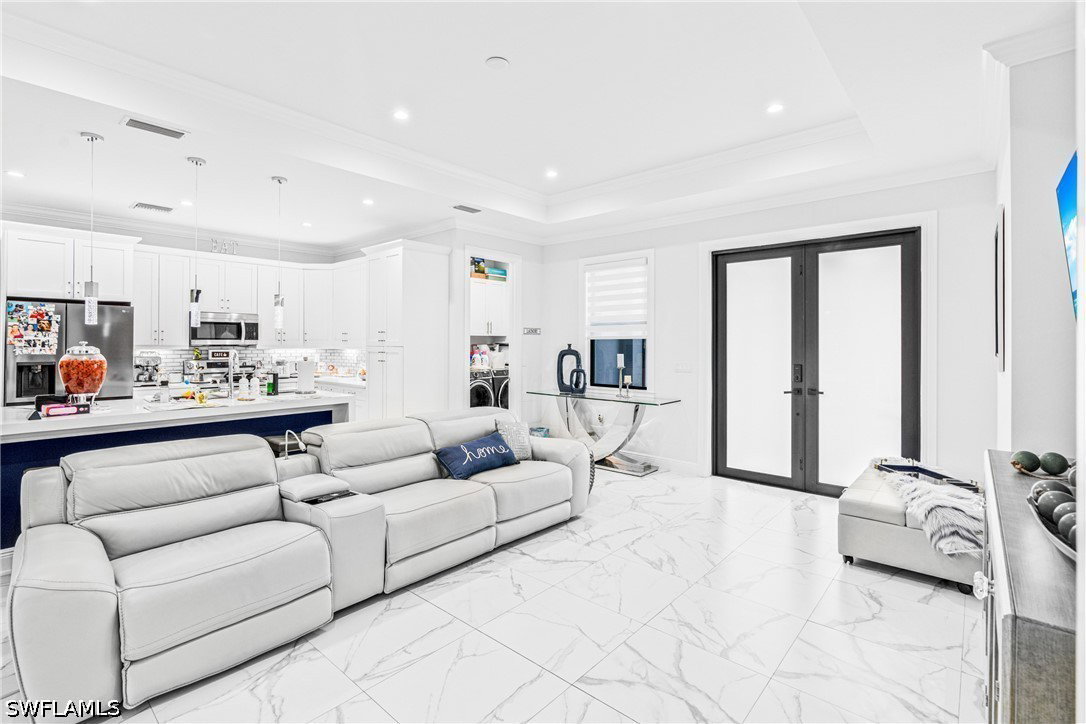


Welcome to this beautiful 2023 built home, perfectly situated on 2.73 fully cleared AND FULLY FENCED acres in the peaceful and private Golden Gate Estates, a rare and highly desirable feature in the area! Offering over 2,000 sq. ft. under air, this property features a thoughtfully designed floor plan with spacious living areas throughout. One of the standout features is a legal apartment incorporated into the approved plans of the home, providing an excellent opportunity for extended family, guests, or potential additional monthly income. The outdoor living space is truly impressive, featuring a beautiful fully equipped outdoor kitchen, an extended screened-in lanai, and plenty of room to enjoy the privacy and tranquility this expansive property has to offer. With 2.73 cleared and fully fenced acres, generous interior spaces, modern construction, and exceptional versatility, this property offers the perfect combination of comfort, privacy, and opportunity. Finding a property of this size in Golden Gate Estates that is already completely cleared and fenced is truly a rare opportunity. Motivated Seller, bring your offers.
Listing courtesy of Xclusive Homes LLC.

/u.realgeeks.media/capecoralrealestatenow/koffman-and-associates-logo-72.jpg)