


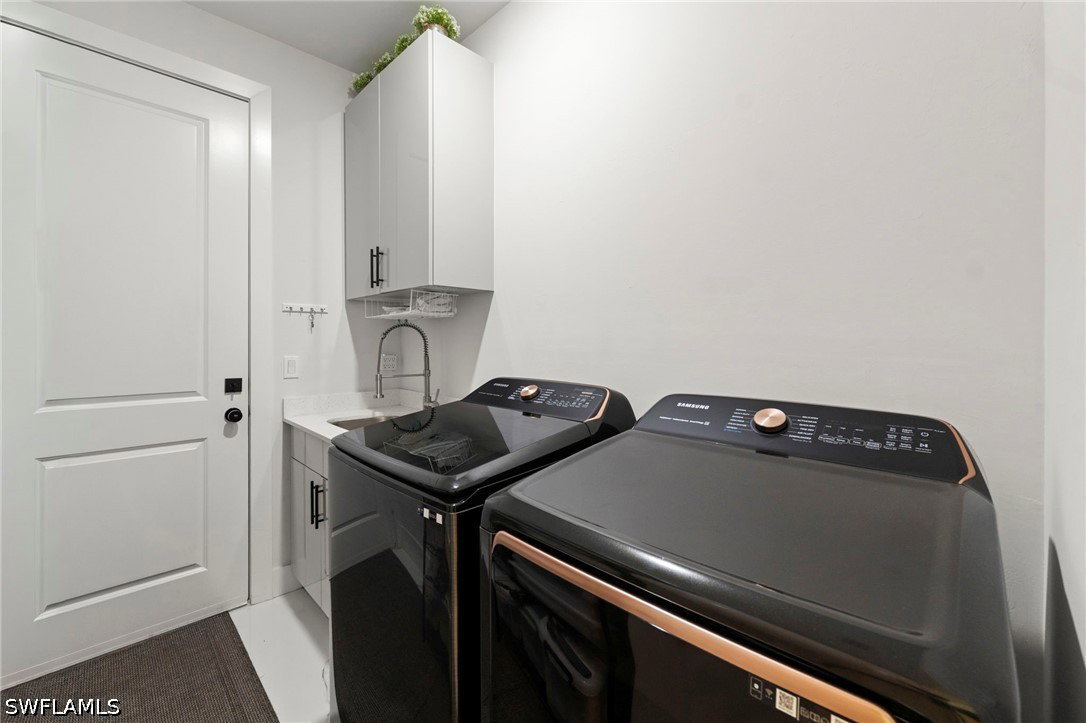


Two and a half acres of Golden Gate Estates privacy on 100% upland lot, and a home that still feels like the day it was finished. Built in 2021, this three-bedroom plus den, two-bath residence sits well back from the road down a long asphalt drive, surrounded by mature pines and open, usable land. No HOA. Room to fence, room to build, room to breathe. Inside, soaring ceilings and an open great room carry natural light through the living space. The kitchen anchors it with quartz counters, stainless appliances, custom cabinetry, and a dedicated pantry. A flexible den works as a home office or guest room, and the main bedroom offers dual walk-in closets and a private ensuite. Impact windows and doors throughout, every window already fitted with blinds. A whole-house reverse osmosis system paired with a private well delivers clean, drinkable water at every tap. Two-car attached garage, screened terrace, and shingle roof, all original 2021 construction with no additions and no unpermitted work. Estates living with genuine convenience: minutes to the new Publix, with Naples shopping, dining, and healthcare an easy drive west.
Listing courtesy of Coldwell Banker Realty.

/u.realgeeks.media/capecoralrealestatenow/koffman-and-associates-logo-72.jpg)