40 5th Avenue S, Naples, FL 34102

$13,500,000
5
BD
7
BA
7,635
SqFt

Show Photos

Verify your account to unlock exclusive photos, mortgage tools, and more.

List Price
$13,500,000
Listing Price
$13,500,000
Days on Market
0
MLS#
226029919
Bedrooms
5
Bathrooms
7
Living Sq. Ft
7,635
Property Class
Single Family Residential
Elementary School
LAKE PARK ELEMENTARY
Middle School
GULFVIEW MIDDLE SCHOOL
High School
NAPLES HIGH SCHOOL
Building Design
Single Family
Status Type
Resale
Status
ACTIVE
County
Collier
Region
NA06 - Olde Naples Area Golf Dr to 14th Ave S
Development
Olde Naples
Subdivision
Olde Naples

Property Description

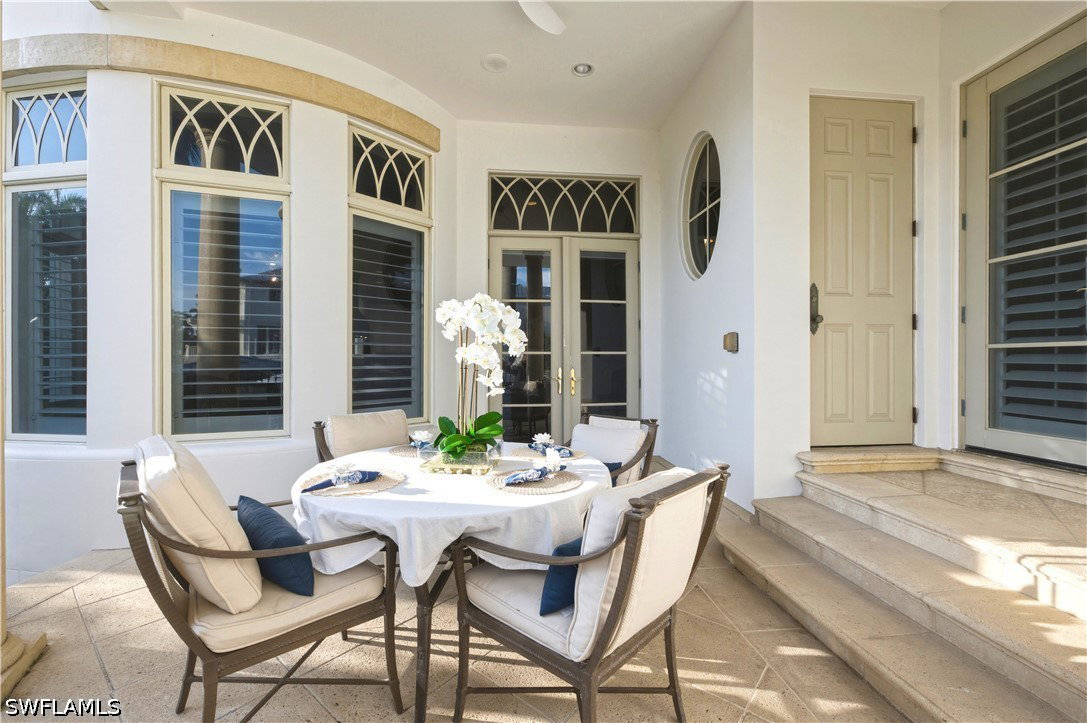
Everyone Stops to Take a Picture. There are homes you walk past—and then there are homes that make you stop. Just one house from the beach in the heart of downtown Naples, this exceptional residence has become one of those unmistakable properties that catches the eye of nearly everyone who passes. People stop, admire it, and more often than not, take a picture. Inspired by the owners’ travels throughout the Mediterranean, the architecture is romantic, distinctive and beautifully detailed. At first glance, stately wrought-iron gates crowned with a pineapple finial welcome you to the property. Beyond them, twin limestone staircases gracefully sweep from either side toward the grand front entrance, creating an unforgettable sense of arrival. Look closer and the details become even more captivating: Juliet-style wrought-iron flower boxes, graceful fanlight transoms, open-air terraces, limestone accents and architectural elements reminiscent of a European villa. Then the grand front door opens to a dramatic foyer soaring 24 feet above—revealing that the magnificence of the exterior is only the beginning. It is a first impression you simply don’t forget. No wonder everyone stops to take a picture.

Additional Information

Year Built
2002
Garage Spaces
3
furnished
Furnished
Pets
Yes
Amenities
Beach Rights, Beach Access, Restaurant, See Remarks, Sidewalks, Trail(s)
Community Type
Non-Gated, Shopping, Street Lights
View
Gulf, Landscaped
Waterfront Description
None
Pool
Yes
Building Description
Multi-Level, Two Story, See Remarks, Traditional
Lot Size
0.29
Construction
Block, Concrete, Stone, Stucco, Wood Frame
Rear Exposure
W
Roof
Slate
Flooring
Carpet, Marble, Tile, Wood
Exterior Features
Deck, Security/High Impact Doors, Sprinkler/Irrigation, Patio, Privacy Wall, Storage
Water
Public
Sewer
Public Sewer
Cooling
Central Air, Ceiling Fan(s), Electric, Zoned
Interior Features
Wet Bar, Built-in Features, Breakfast Area, Bathtub, Tray Ceiling(s), Dual Sinks, Entrance Foyer, Eat-in Kitchen, Fireplace, Kitchen Island, Living/Dining Room, Main Level Primary, Pantry, Sitting Area in Primary, Split Bedrooms, See Remarks, Shower Only, Separate Shower, Cable TV, Walk-In Pantry, Bar
Unit Floor
1
Furnished Description
Furnished

Mortgage Calculator

Amount of Loan
Annual Interest Rate
%
Term of Loan
Years

Does not include any taxes or fees.
Please consult a financial professional.
Calculator source: Real Geeks

Listing courtesy of Coldwell Banker Realty.