
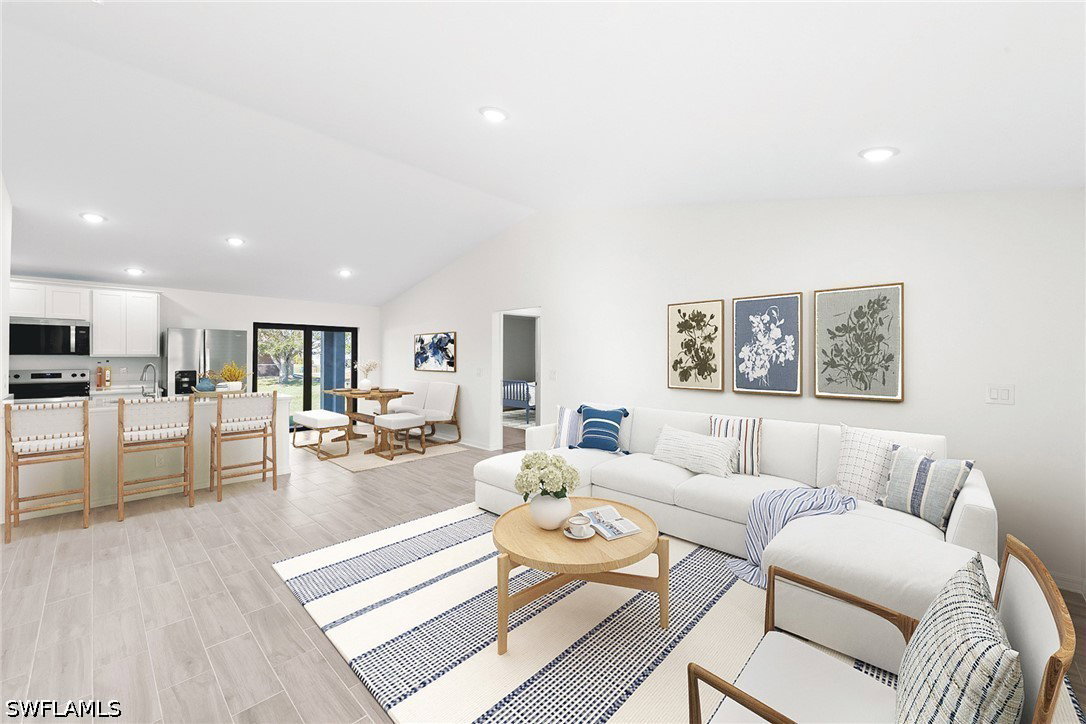


One or more photo(s) has been virtually staged, AI generated or rendered. NEW CONSTRUCTION WITH WARRANTY! *Move-In Ready!* The Santa Maria showcases a bright, open-concept floorplan that seamlessly blends the Great Room, kitchen, & dining area into one spacious main living space with upgraded plank tile floors. A vaulted ceiling enhances the sense of openness, while sliding glass doors extend the living area to the outdoors—perfect for indoor-outdoor entertaining. The kitchen is thoughtfully designed with an island-style layout featuring a statement breakfast bar, Quartz countertops, & stainless steel appliances, making it both stylish & functional. The private Primary Suite is tucked away for peace & comfort, complete with a walk-in closet & an en-suite bathroom that includes a dual-sink vanity, a walk-in shower, & a private water closet. On the opposite side of the home, 2 additional bedrooms & a full guest bath provide space for family, visitors, or a flexible home office. Pictures, renderings, & virtual tour are of similar home & are used for display purposes only. Per the Hendry Co Tax Collector, PID is 4104329-06021980230.
Listing courtesy of Christopher Alan Realty LLC. Selling Office: .

/u.realgeeks.media/capecoralrealestatenow/koffman-and-associates-logo-72.jpg)