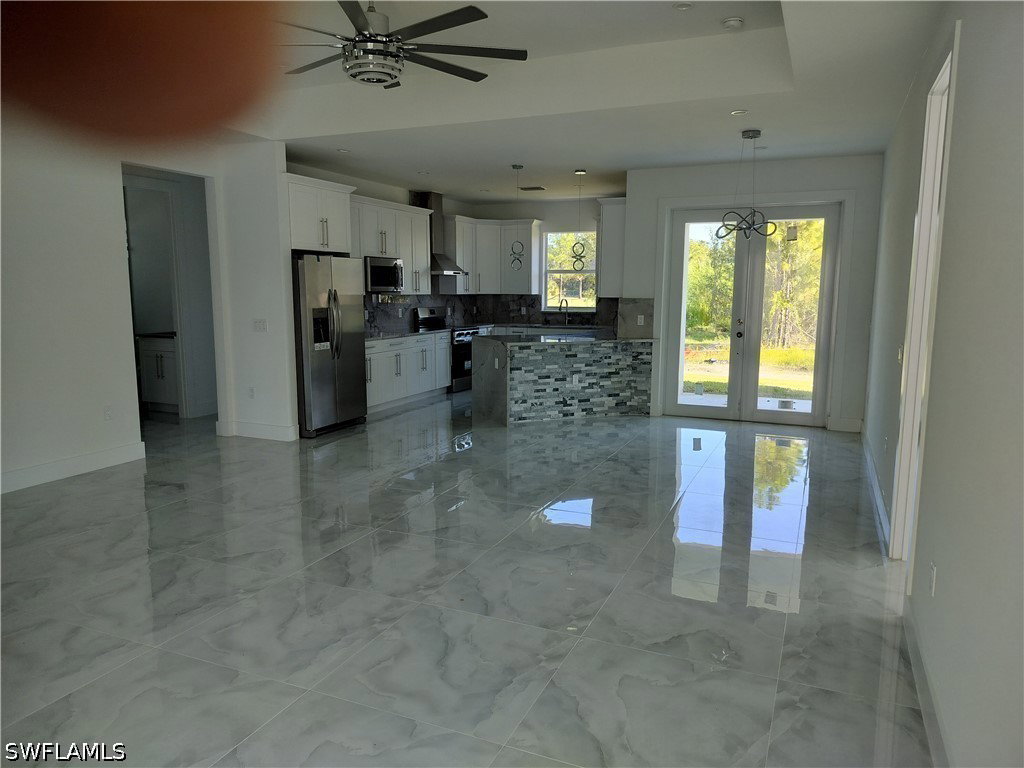
4369 54th Avenue NE, Naples, FL 34120

$569,000
3
BD
3
BA
1,800
SqFt

Show Photos

Verify your account to unlock exclusive photos, mortgage tools, and more.

List Price
$569,000
Listing Price
$569,000
Days on Market
0
MLS#
226031215
Bedrooms
3
Bathrooms
3
Living Sq. Ft
1,800
Property Class
Single Family Residential
Building Design
Single Family
Status Type
New Construction
Status
ACTIVE
County
Collier
Region
NA43 - GGE 22,36,38-47,59-65
Development
Golden Gate Estates
Subdivision
Golden Gate Estates

Property Description

One or more photo(s) has been virtually staged, AI generated or rendered. Beautifully designed 3-bedroom, 3-bath home situated on a 1.14-acre lot that is 100% upland, offering plenty of usable land and privacy. The home features two spacious master suites and a well-appointed open floor plan. The primary master suite offers a private bathroom with a relaxing tub, separate shower, and dual-sink vanity. The second master suite provides added privacy and flexibility for family or guests. The spacious kitchen boasts abundant cabinetry, granite countertops, and a full granite backsplash, offering plenty of storage and workspace. High ceilings create an open, bright, and welcoming atmosphere throughout the home. Enjoy the expansive covered terrace, perfect for relaxing or entertaining. The home is built on a solid stem wall foundation and features quality construction and elegant finishes throughout. A wonderful opportunity to own a home that combines comfort, functionality, privacy, and style.

Additional Information

Year Built
2026
Garage Spaces
2
furnished
Unfurnished
Pets
Yes
Community Type
Non-Gated
View
Landscaped
Waterfront Description
None
Building Description
Traditional
Lot Size
1.1400000000000001
Construction
Block, Concrete, Stucco, Wood Frame
Rear Exposure
N
Roof
Shingle
Flooring
Tile
Exterior Features
Security/High Impact Doors, Sprinkler/Irrigation
Water
Well
Sewer
Septic Tank
Cooling
Central Air, Ceiling Fan(s), Electric
Interior Features
Tray Ceiling(s), Coffered Ceiling(s), Dual Sinks, Entrance Foyer, French Door(s)/Atrium Door(s), Living/Dining Room, Multiple Shower Heads, Tub Shower, Walk-In Closet(s), Split Bedrooms
Furnished Description
Unfurnished

Mortgage Calculator

Amount of Loan
Annual Interest Rate
%
Term of Loan
Years

Does not include any taxes or fees.
Please consult a financial professional.
Calculator source: Real Geeks

Listing courtesy of Saggio Realty, Inc.