740 Bentwater Circle Unit 101, Naples, FL 34108

$1,250,000
3
BD
3
BA
1,831
SqFt

Show Photos

Verify your account to unlock exclusive photos, mortgage tools, and more.

List Price
$1,250,000
Listing Price
$1,250,000
Days on Market
10
MLS#
226031874
Bedrooms
3
Bathrooms
3
Living Sq. Ft
1,831
Property Class
Condo
Building Design
Low Rise (1-3)
Elementary School
SEAGATE
Middle School
PINE RIDGE
High School
BARRON COLLIER
Status Type
Resale
Status
PENDING
County
Collier
Region
NA04 - Pelican Bay Area
Development
Pelican Bay

Property Description

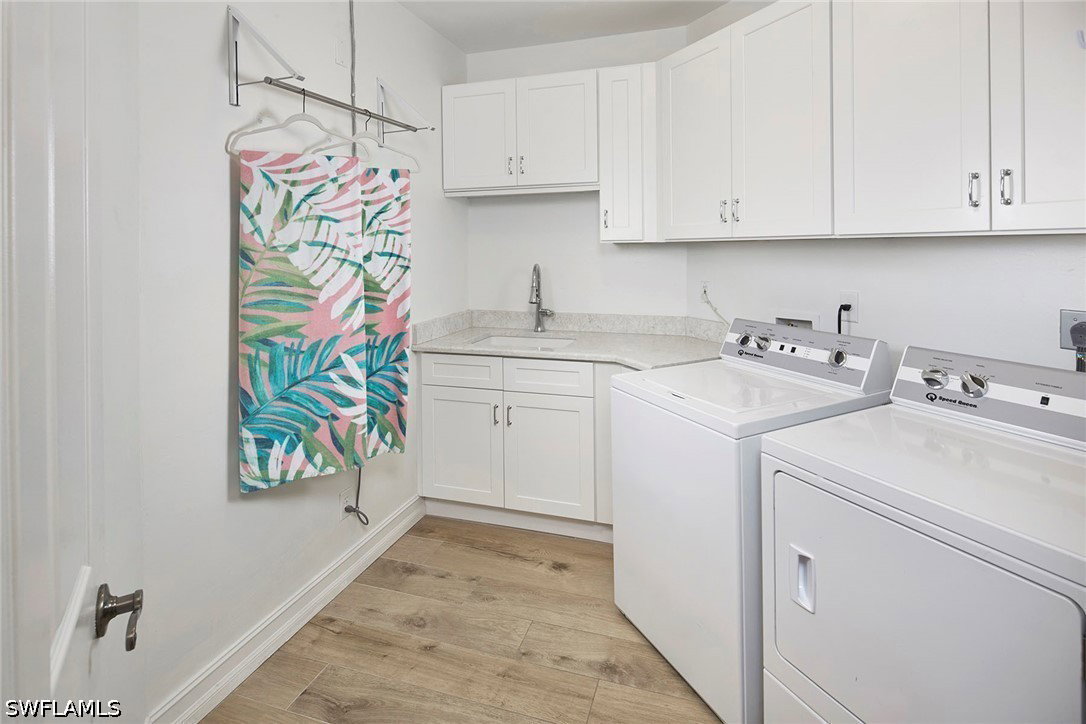
Beautifully updated contemporary coastal three-bedroom, 2.5 bath end-unit condominium includes a lakeside lanai with fountain view. The split bedroom floor plan has open living with newer plank flooring throughout all main areas and new carpet in two of the bedrooms. Beautiful newer counters, white cabinets, glass tile backsplash, expanded breakfast bar in the bright sunny kitchen, 10-foot ceilings, crown molding, uplighting and an interior fire sprinkler system. All three bedrooms have built-in closet organizers, drawers and storage. Updated bath showers and recently professionally cleaned throughout. Large laundry room with cabinets and sink. Desirable and uncommon oversized double garage, with windows, under the building. Conveniently in pet-friendly Breakwater with recent community improvements including newer roofs and fresh exterior paint, just a short distance to pickleball courts. Pelican Bay residents enjoy numerous amenities, including two private beach clubs with chair and umbrella service, beachfront dining, a full-service fitness center, tennis and pickleball, miles of recreational and biking paths, and convenient tram service to the beach. Ideally in the northern part of the community just minutes from dining, Mercato, Artis and shopping, all to experience the best of the Naples lifestyle.

Additional Information

Year Built
1996
Garage Spaces
2
furnished
Negotiable
Pets
Call, Conditional
Amenities
Beach Rights, Beach Access, Clubhouse, Fitness Center, Golf Course, Playground, Park, Pool, Restaurant, Spa/Hot Tub, Sidewalks, Trail(s), Management
Community Type
Elevator, Golf, Gated, Tennis Court(s), Street Lights
View
Landscaped, Lake, Partial Buildings
Waterfront Description
Lake
Building Description
Garden Home, Low Rise
Construction
Block, Concrete, Stucco
Rear Exposure
N
Roof
Tile
Flooring
Carpet, Tile, Vinyl
Exterior Features
Sprinkler/Irrigation, Water Feature
Water
Public
Sewer
Public Sewer
Cooling
Ceiling Fan(s), Humidity Control
Interior Features
Breakfast Bar, Bathtub, Dual Sinks, Entrance Foyer, Eat-in Kitchen, High Ceilings, Pantry, Separate Shower, Cable TV, Walk-In Closet(s), Window Treatments, High Speed Internet, Split Bedrooms
HOA Fee
$3,295
Waterfront
Yes
Unit Floor
1
Furnished Description
Negotiable

Mortgage Calculator

Amount of Loan
Annual Interest Rate
%
Term of Loan
Years

Does not include any taxes or fees.
Please consult a financial professional.
Calculator source: Real Geeks

Listing courtesy of Premier Sotheby's Int'l Realty.