


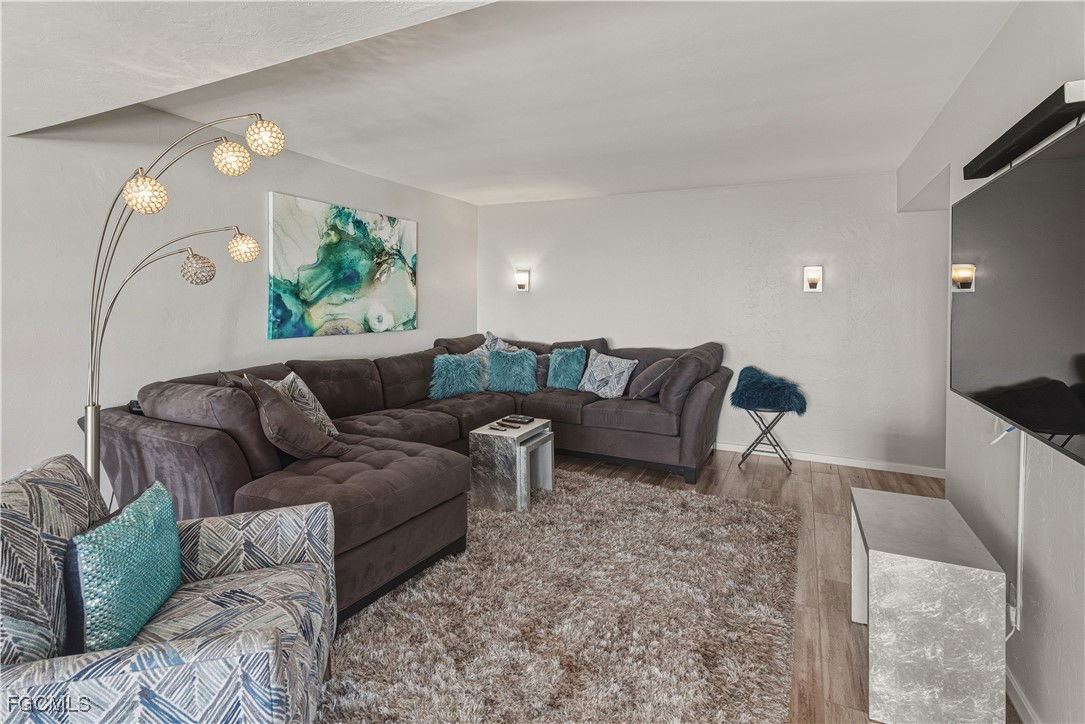


Look at the world from the height of the 17th and 18th floors of this spectacular two-story PENTHOUSE, offering 4,794 SF of luxurious living, and enjoy an incredible lifestyle filled with golf, tennis, pickleball, and boating right at your doorstep. Wake up every morning to what may be the most breathtaking views in town (and maybe the world!:) endless blue water and lush green landscapes stretching in every direction, visible from every room and every corner of this extraordinary penthouse. This rare two-story PENTHOUSE delivers a super-comfortable layout with exceptional privacy, featuring expansive bedroom suites, each with its own en-suite bathroom and walk-in closet. The gorgeous modern kitchen showcases a large island seating 6–8, perfect for dining, entertaining, and gathering. The oversized living area is ideal for hosting while showcasing dramatic panoramic views. Every balcony offers ample space for outdoor furniture, creating seamless indoor-outdoor living. The second level of this 4,794 SF penthouse adds even more versatility with a second living room and dedicated office space. Each floor includes a guest bathroom, for a total of 6 bathrooms. Additional features include a large welcoming foyer, utility/laundry/A-C room, and abundant storage throughout, including towel closets and upstairs storage areas. Located in the prestigious Landings Yacht, Golf & Tennis Club, a gated and bundled community renowned for its “Best in Florida” tennis and pickleball programs, residents enjoy 16 tennis courts (3 private to the Ariel building) and 8 pickleball courts. Boaters will love the deep-water Gulf-access marina with an INCLUDED boat slip for up to a 65’ vessel (subject to waitlist), ship’s store, and fuel dock. Two outstanding on-site dining venues, including a waterfront restaurant, and a vibrant social calendar complete the lifestyle. Residents of Ariel enjoy exclusive luxury amenities including private tennis courts, a state-of-the-art fitness center with saunas, a resort-style pool, ballroom and event space, gaming rooms, under-building parking, private storage, and on-site management. Includes two assigned under building parking spaces. A once-in-a-lifetime opportunity to own a truly massive, iconic 4,794 SF PENTHOUSE and experience luxury living at its absolute finest.
Listing courtesy of Cozza Realty Group Inc. Selling Office: .

/u.realgeeks.media/capecoralrealestatenow/koffman-and-associates-logo-72.jpg)