
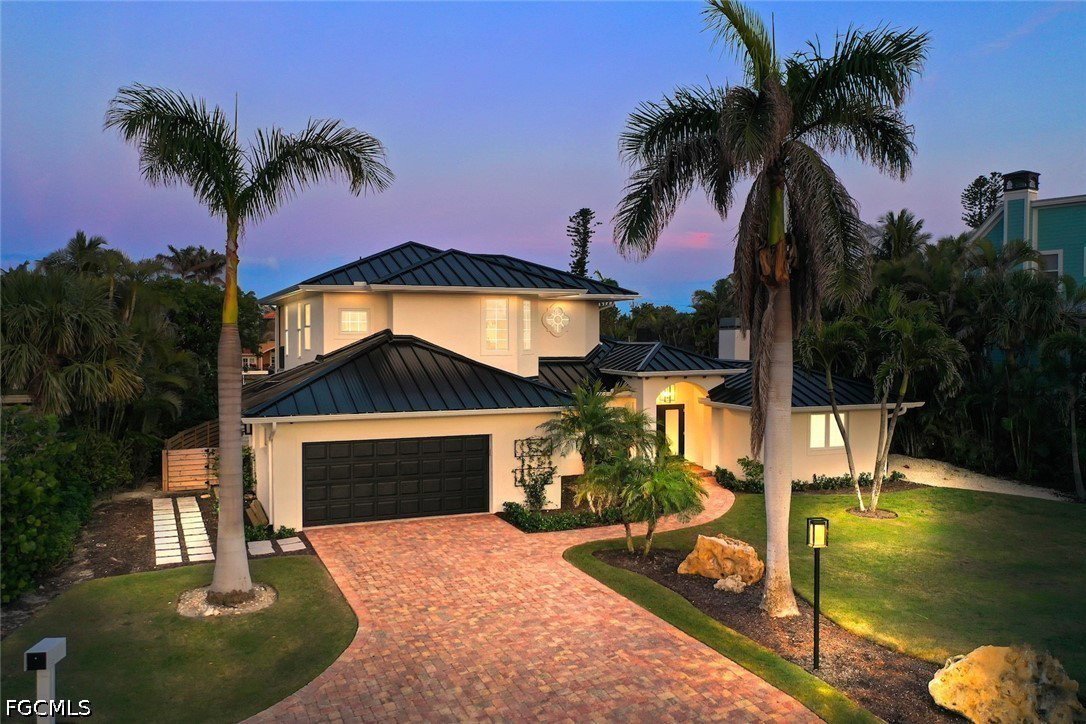


Boaters, take note—this is an exceptional Sanibel Island waterfront opportunity! Ideally positioned on the east end of the island, this breathtaking modern masterpiece offers superior boating access, private deeded beach access, and sophisticated luxury living in one extraordinary setting. Light-filled and airy, the thoughtfully designed residence showcases elevated shiplap ceilings, an expansive open floor plan, and walls of glass framing serene water views. Every detail has been carefully curated with high-end fixtures, exceptional finishes, and timeless modern design. At the heart of the home is a completely redesigned chef’s kitchen, combining style with exceptional function. Custom cabinetry, Rohl sink and faucets, and a premium Monogram appliance package—including built-in refrigerator and freezer, induction cooktop, wall oven, and microwave drawer—create a true culinary showplace. The generous island features an integrated ice maker and Elkay bar sink, making entertaining effortless. The kitchen flows seamlessly into the spacious great room and dining area, where large sliding doors open to the canal-front screened pool deck. Here, indoor and outdoor living merge beautifully, creating an ideal setting for relaxed afternoons, sunset gatherings, and year-round Florida entertaining. The luxurious primary suite is a serene retreat, featuring elegant alabaster pendant lighting and a cozy fireplace. The spa-inspired bath is finished with custom limestone herringbone flooring, Waterworks fixtures, a custom vanity, Robern mirrors, and a stunning backlit onyx feature. A beautifully designed custom walk-in closet provides abundant storage. With four spacious bedrooms and four-and-a-half baths, the home offers exceptional flexibility for family and guests. Two primary suites provide an ideal arrangement for multigenerational living or extended stays, while generously sized guest rooms comfortably accommodate king beds. A refined guest bath with marble flooring and custom vanity, plus an elegant powder room with stone flooring, Robern vanity, and marble faucet handles, further elevate the home. Outside, the screened pool area becomes a private waterfront oasis, offering sweeping canal views and plenty of space for al fresco dining and entertaining. For the boating enthusiast, the wide, deep-water, seawalled canal provides superior access, with your boat just moments from the Bay. An Azek dock and boat lift are ready for your next adventure. Additional highlights include private deeded beach access, epoxy garage flooring, Elkay chilled bottle filler, all-new plumbing and electrical systems, 2023 HVAC, 2023 standing-seam metal roof, newer gutters, and new LVP flooring on the stairs and upper level. With easy access on and off Sanibel from its coveted east-end location, this exceptional residence delivers the rare combination of luxury, design, beach access, and outstanding boating convenience—a truly remarkable Florida waterfront lifestyle.
Listing courtesy of John R. Wood Properties.

/u.realgeeks.media/capecoralrealestatenow/koffman-and-associates-logo-72.jpg)